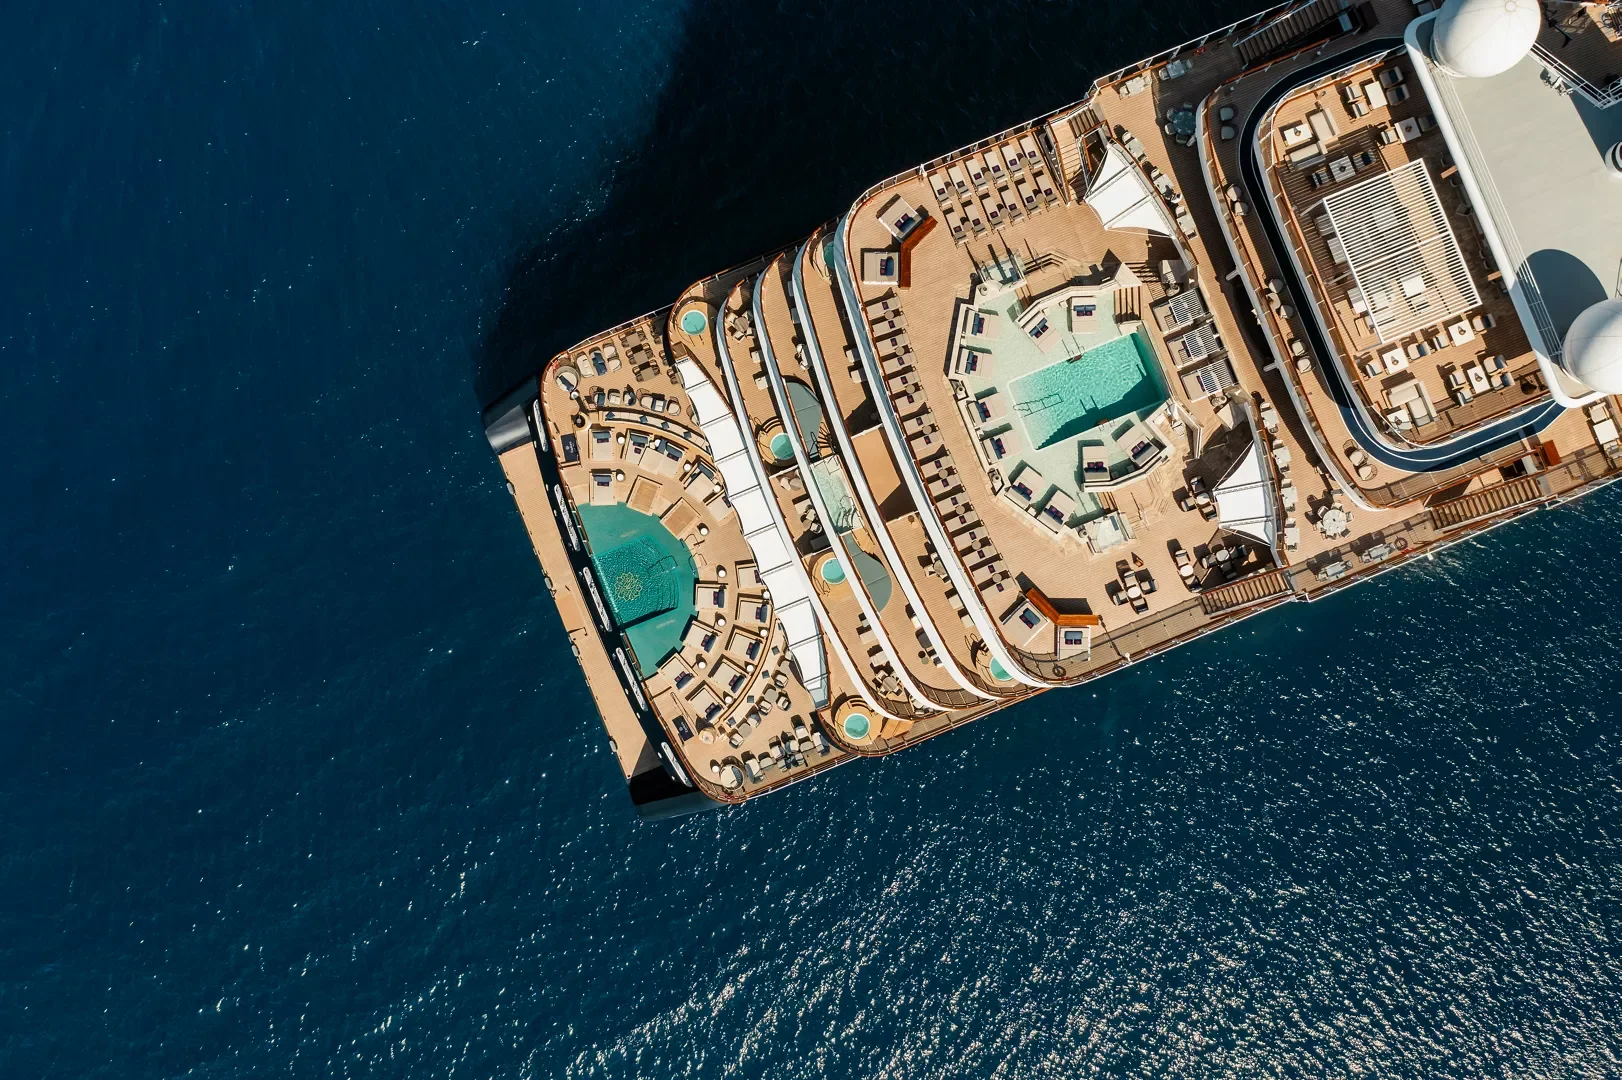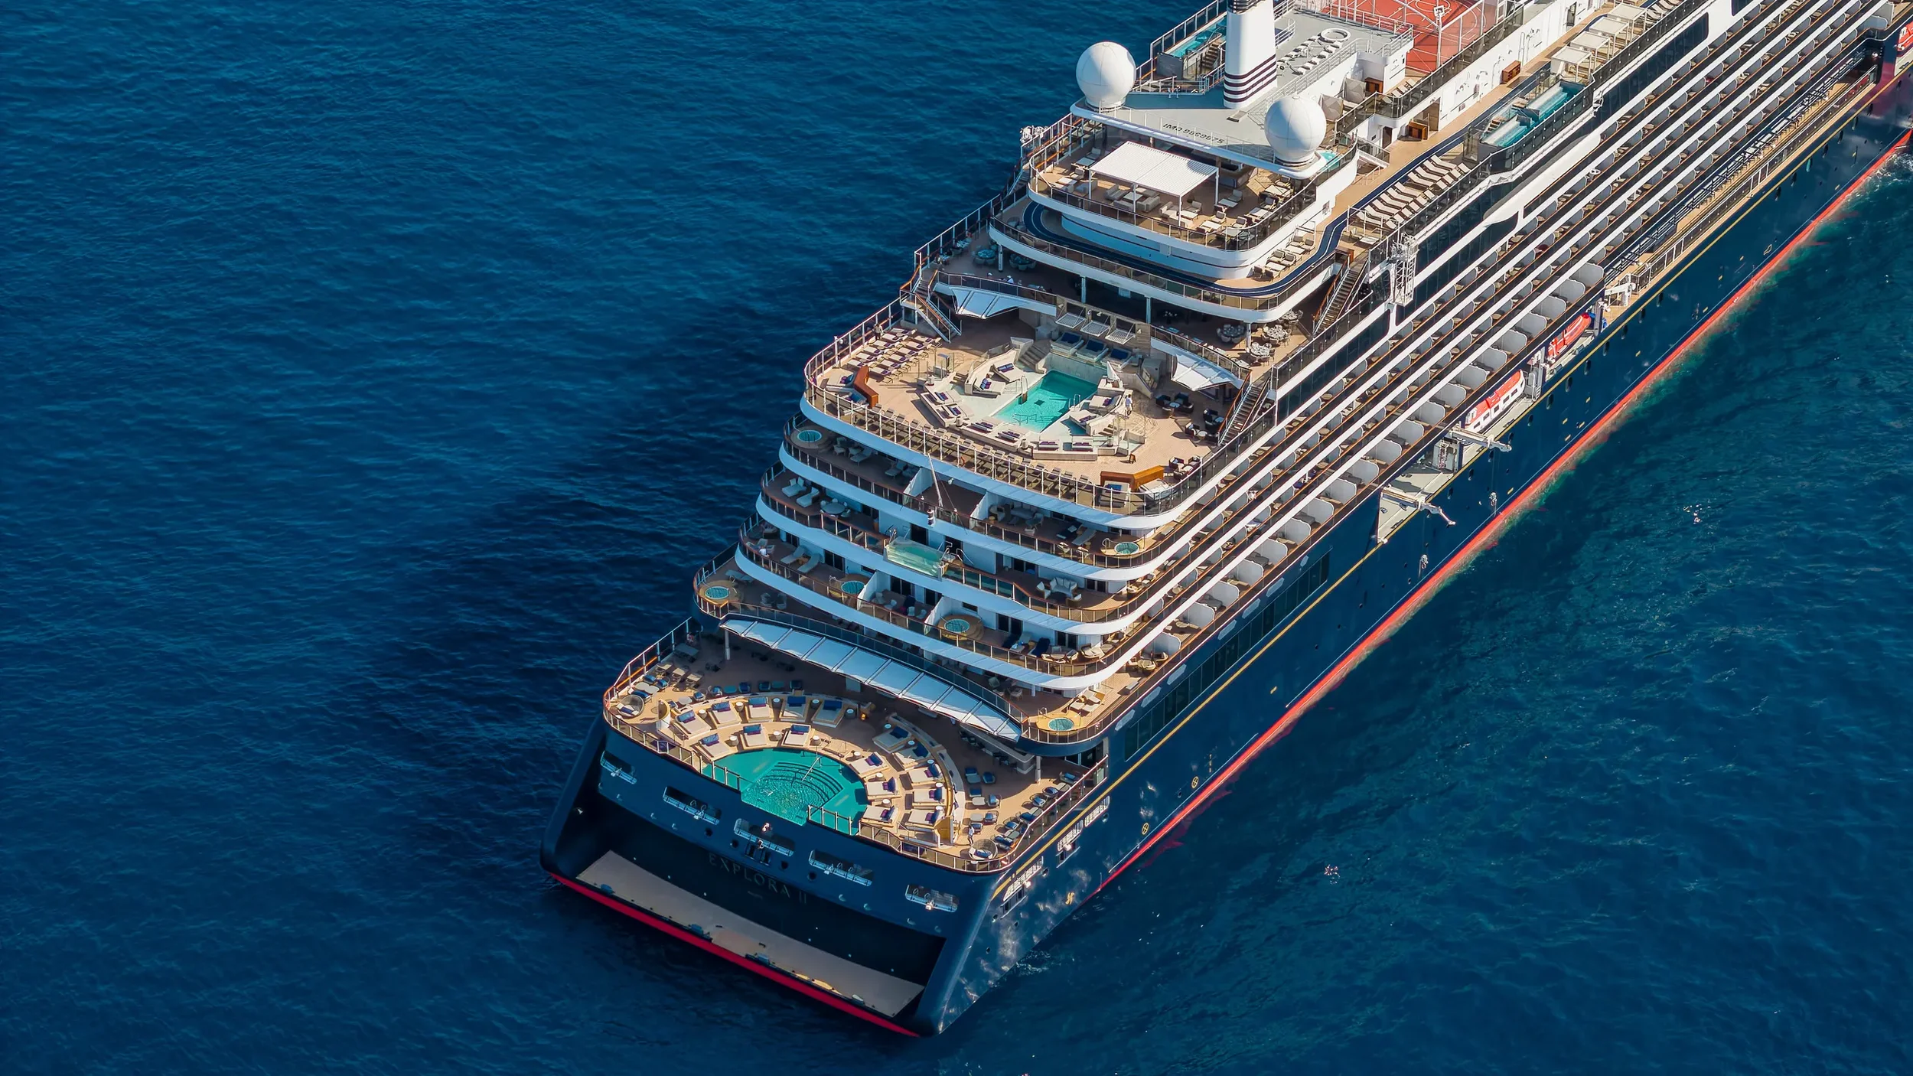

Explora Journeys
Explora II
Luxury Cruise Ship

EXPLORA JOURNEYS
A Yacht at Heart: All-Inclusive Luxury Cruises Around the World
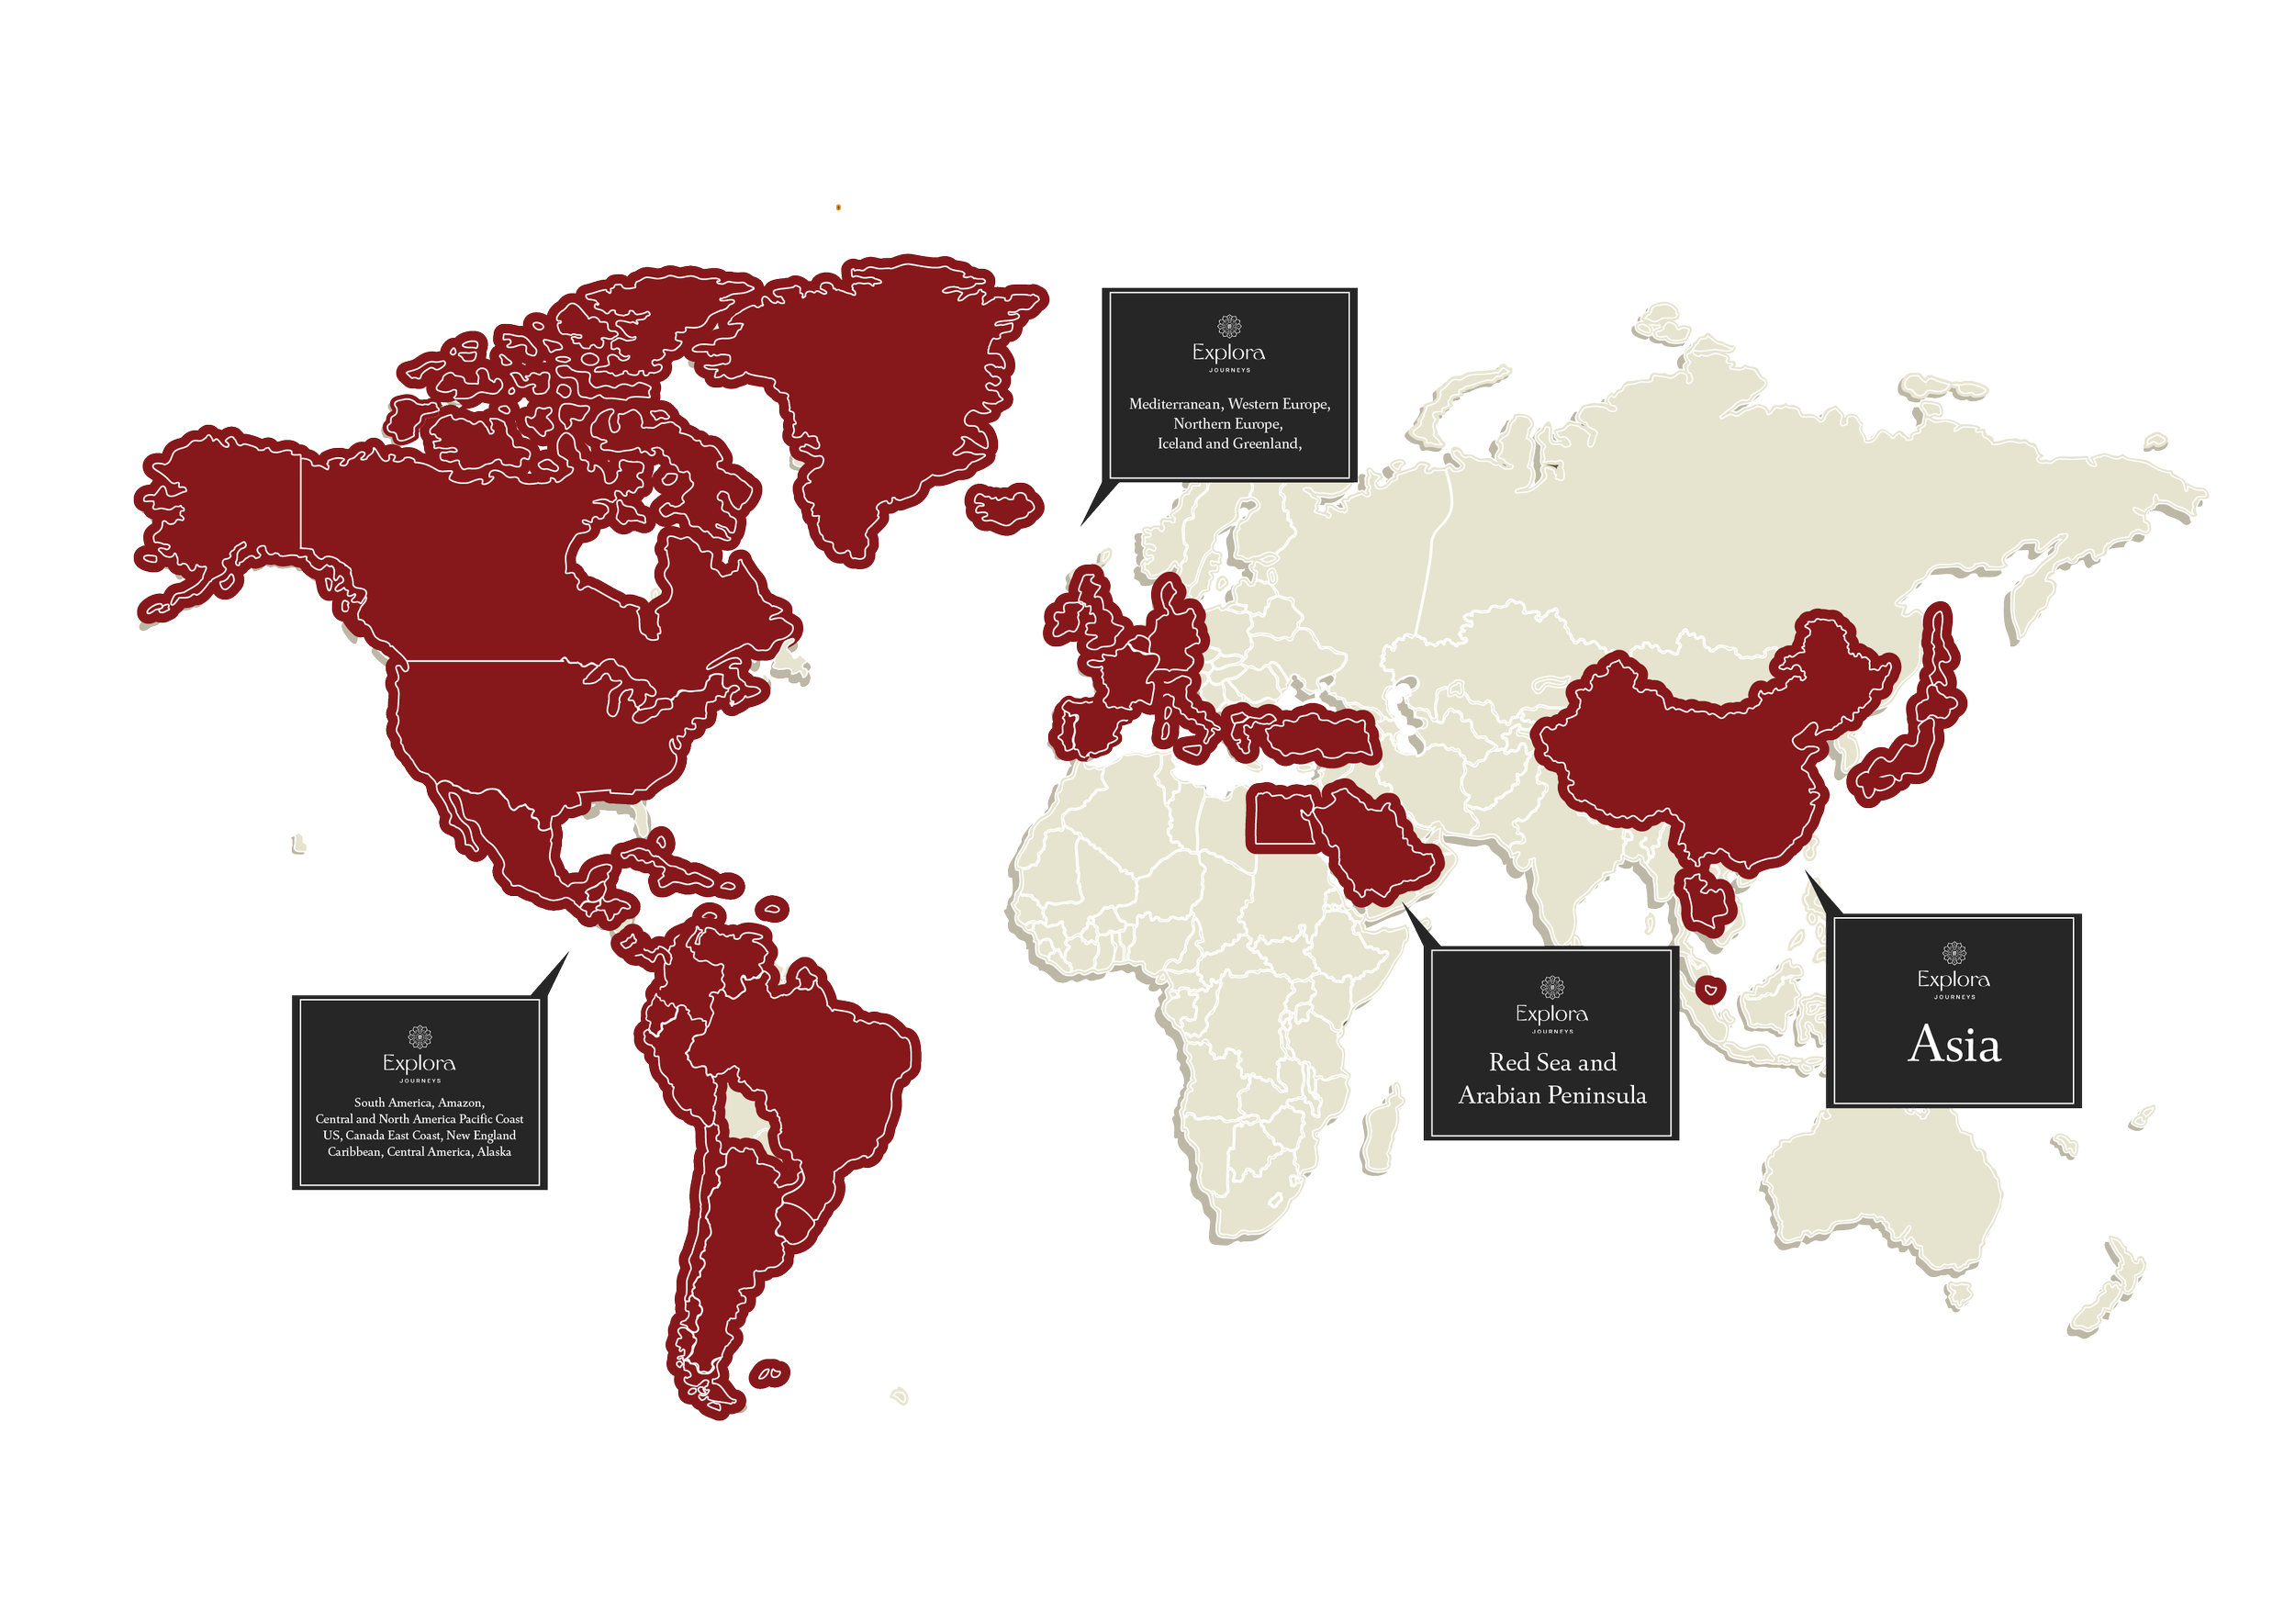
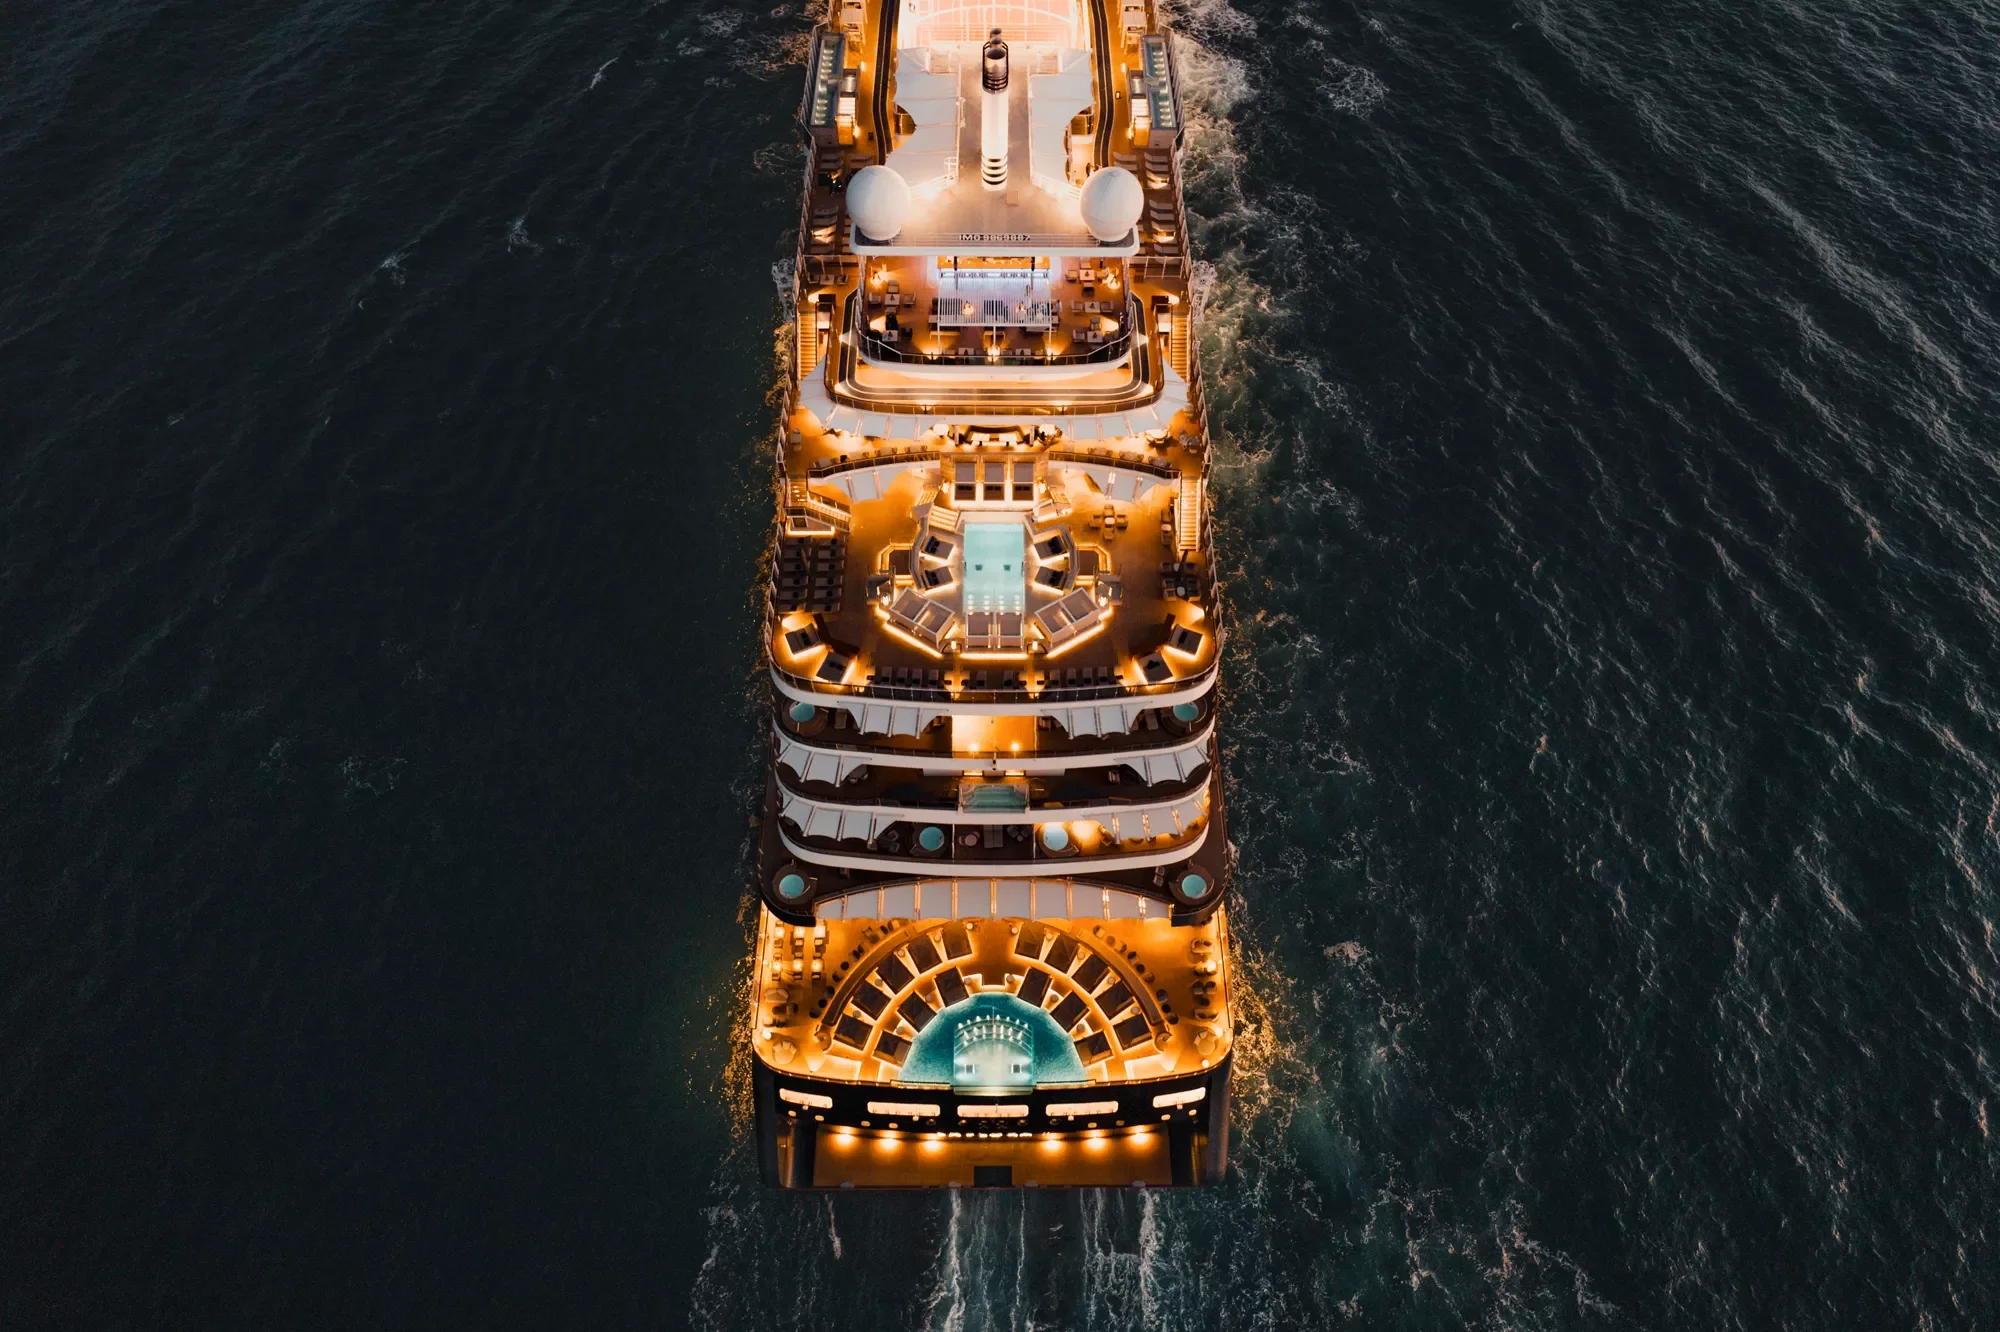
Explora Journeys is the luxury cruise line of the MSC Group, launched in 2021 around one simple idea: an ocean ship should feel like your own private yacht. Its first ship, EXPLORA I, set sail in 2023. By 2028 the fleet will grow to six ships, sailing to more than 400 destinations in over 70 countries.
That idea shapes life on board. EXPLORA II gives every guest about 6.5 square metres of open deck, and there is almost one host for every guest. So the days feel unhurried. You might swim, read in the sun, or watch the coast slip by from your own terrace, and never feel part of a crowd.
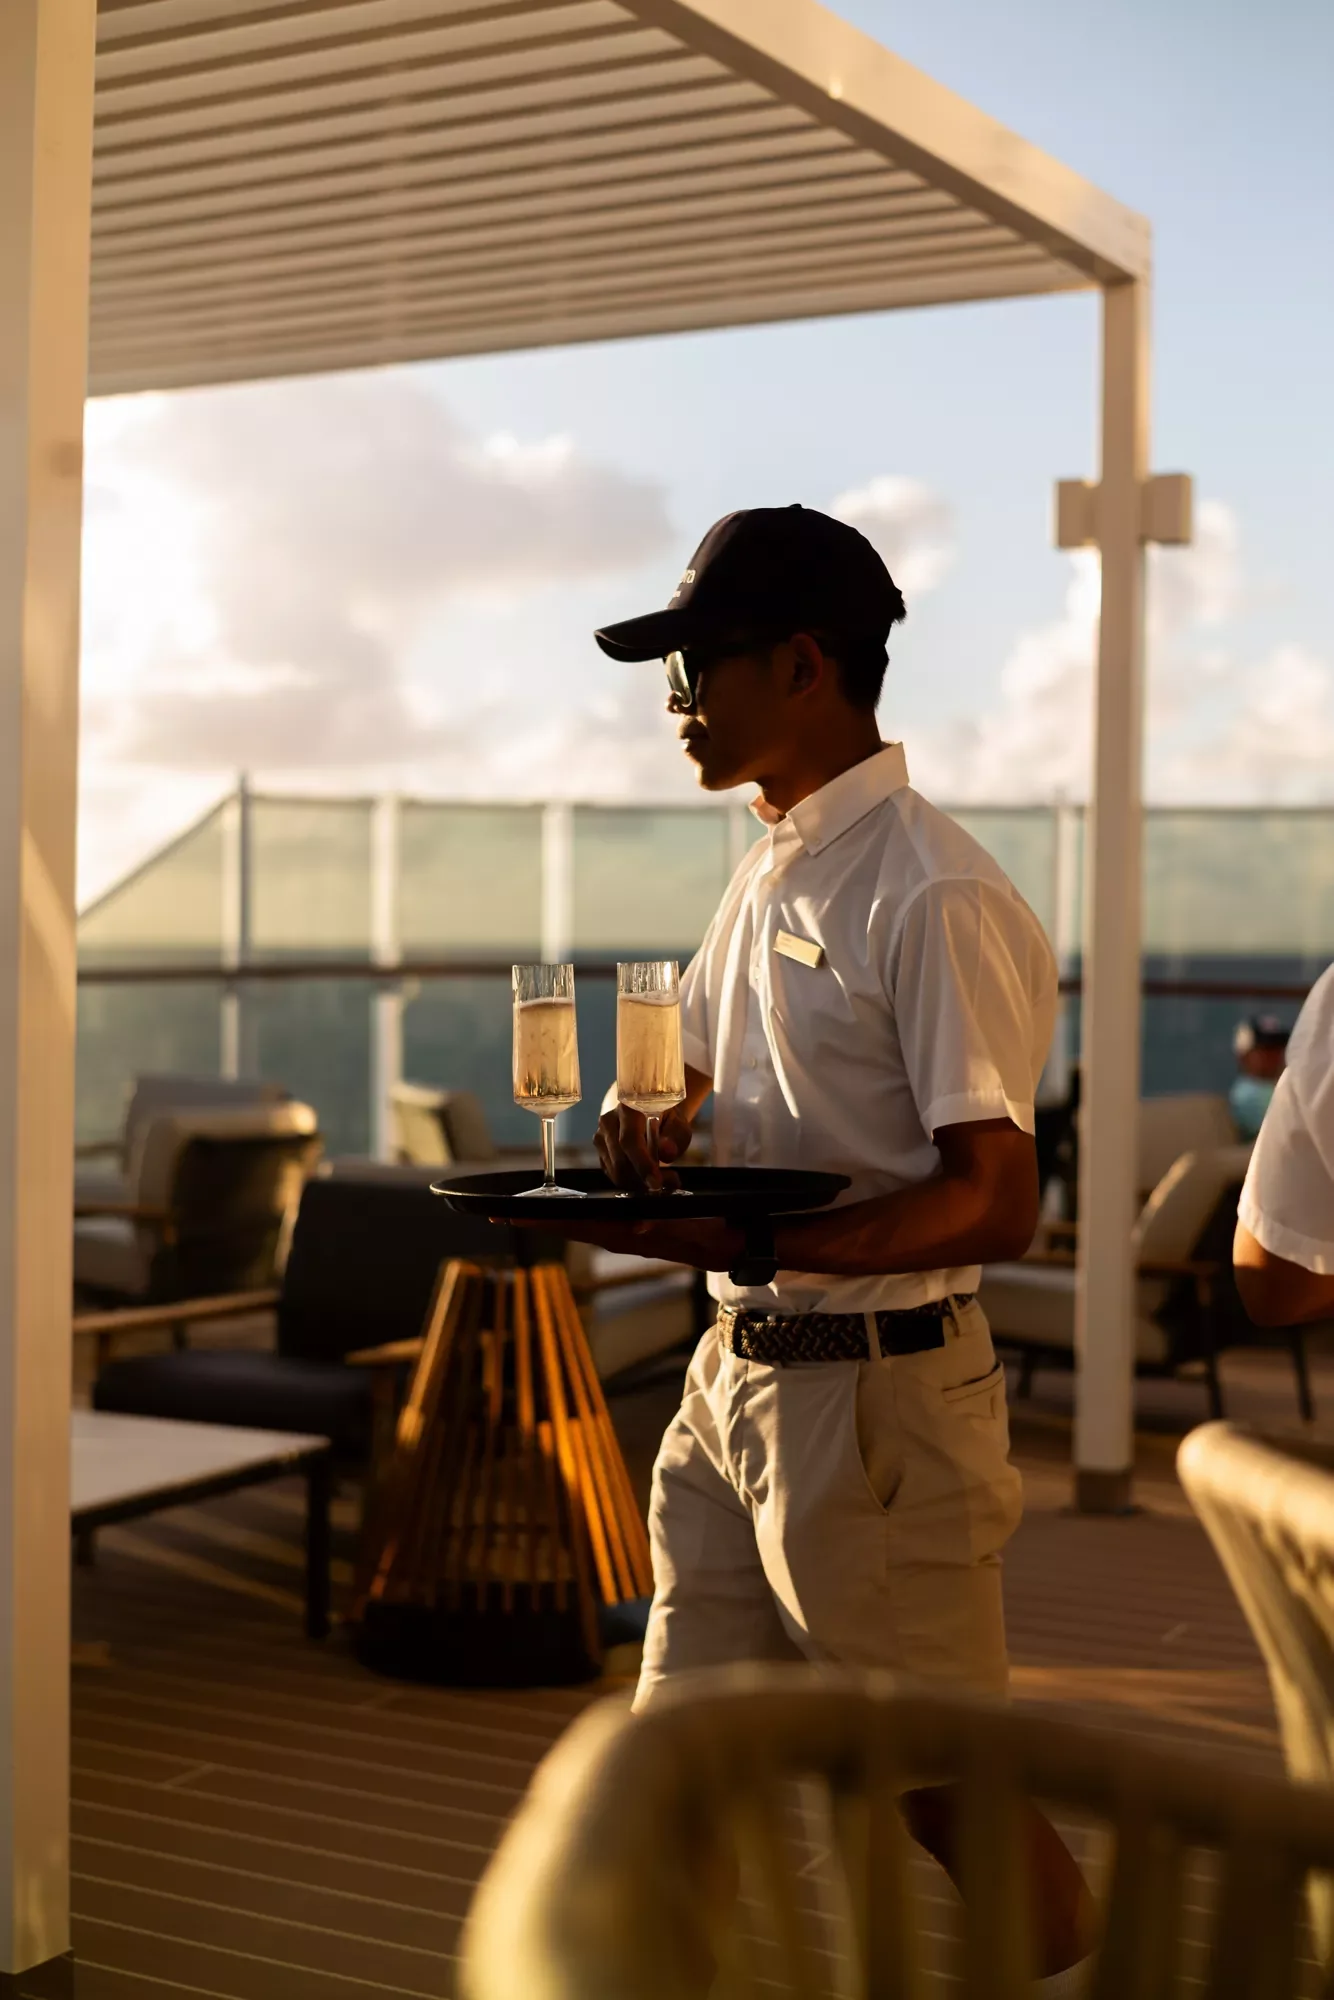
Your fare includes unlimited fine wines, champagne and premium spirits, speciality coffees,
high-speed Wi-Fi and all onboard gratuities. Ashore, each journey pairs famous ports with hidden gems, at a pace that leaves time to explore them properly. All that is left is to choose where the ocean takes you.
EXPLORA II
Routes
-
Cruise Overview
A Yacht Dressed in Italian Design
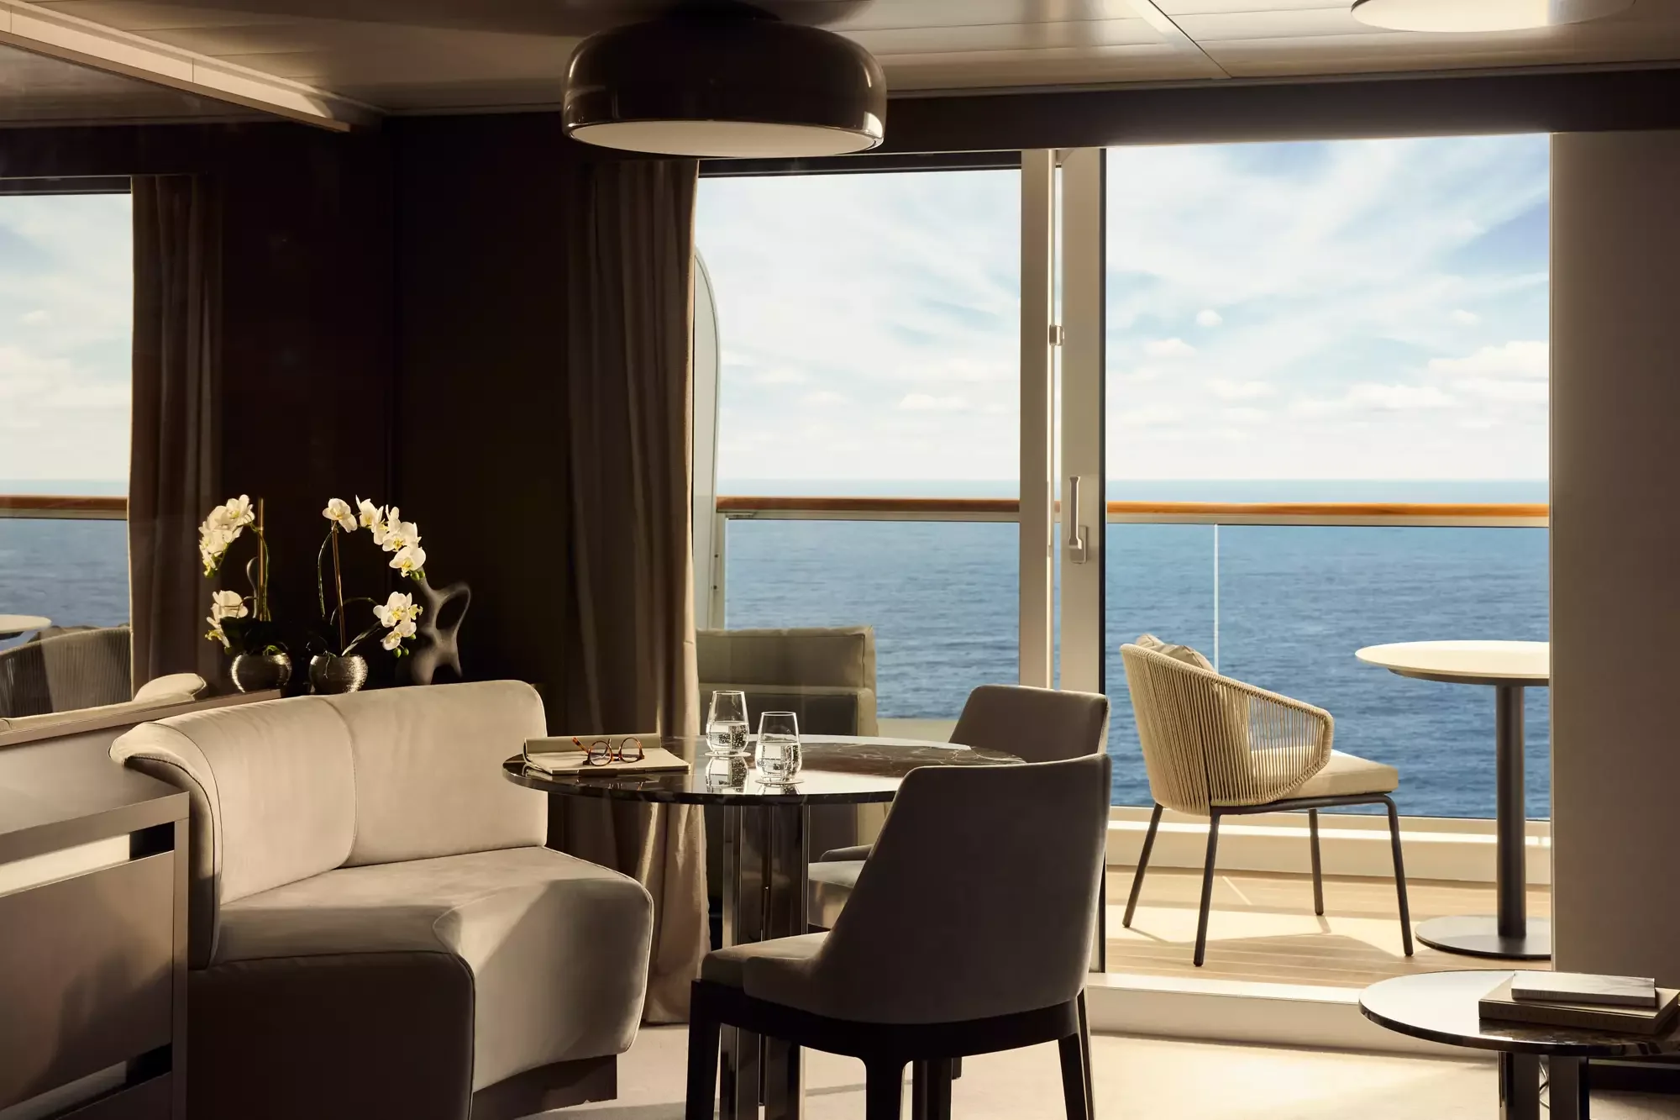
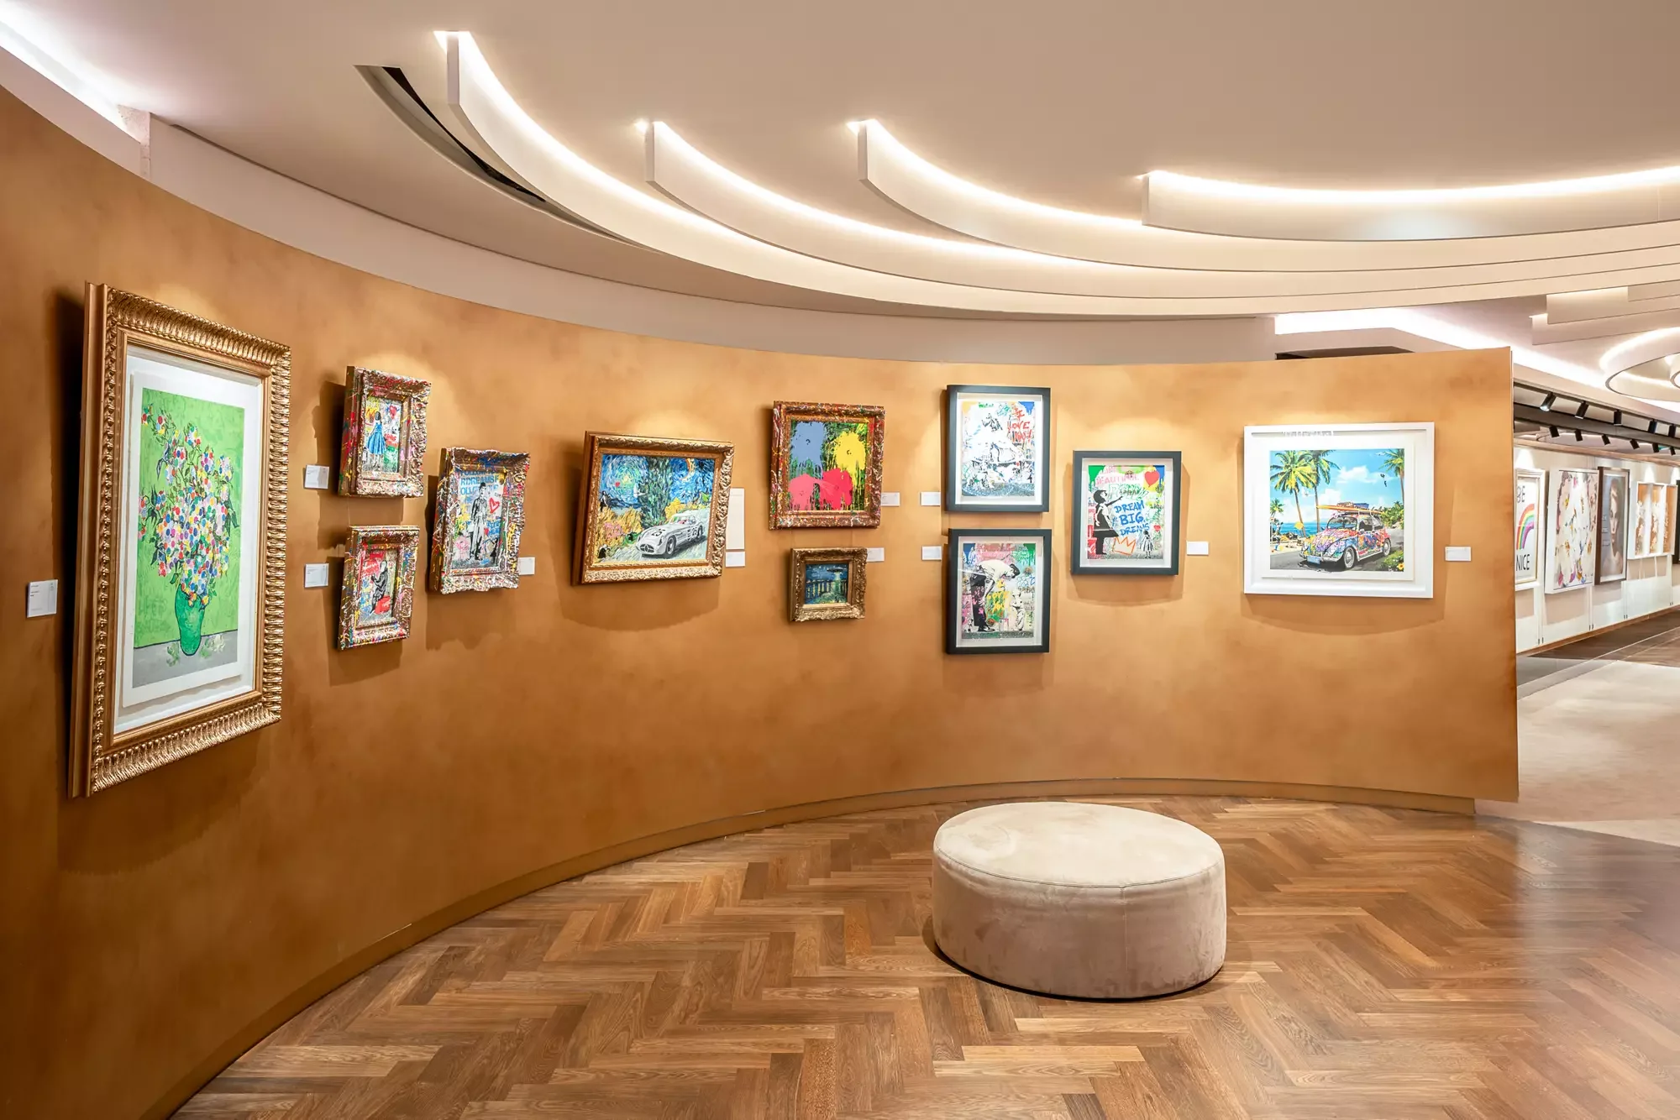
Explora shaped EXPLORA II around the calm of a private yacht, then furnished it with icons of Italian design. Every suite has Molteni&C pieces, Gio Ponti classics among them, and Matteo Nunziati designed the Unopiù furniture out on deck. Each living room holds its own master artwork, while Galleria d'Arte, curated by Clarendon Fine Art, shows Dalí and Chagall beside Damien Hirst.
EXPLORA II
Ship Details
Suites
Decks
Length
Guests per host
- Gross tonnage
- 63,900GT
- Beam
- 32 m (~105 ft)
- Height above waterline
- 56 m (~184 ft)
- Speed
- 18 knots, 20.2 knots max
- Suite sizes
- 35–280 sqm (377–3,014 sq ft)
- Suites with accessibility features
- 10
- Pools and whirlpools
- 5 pools, 5 whirlpools
- Total public space
- ~16,600 sqm (~178,680 sq ft)
- Outdoor public space
- ~6,250 sqm (~67,275 sq ft)
- Outdoor public space per guest
- ~6.5 sqm (~70 sq ft)
- Voltage in suites
- 110/220 V
- Sailing since
- 2024
EXPLORA II
Inclusions & Facilities
-
Service around the clock
Authentic, intuitive service from a team of hospitality experts, with an industry-leading guest-to-host ratio of 1.25 to 1. Concierge services are on hand 24 hours a day.
-
Nine culinary experiences
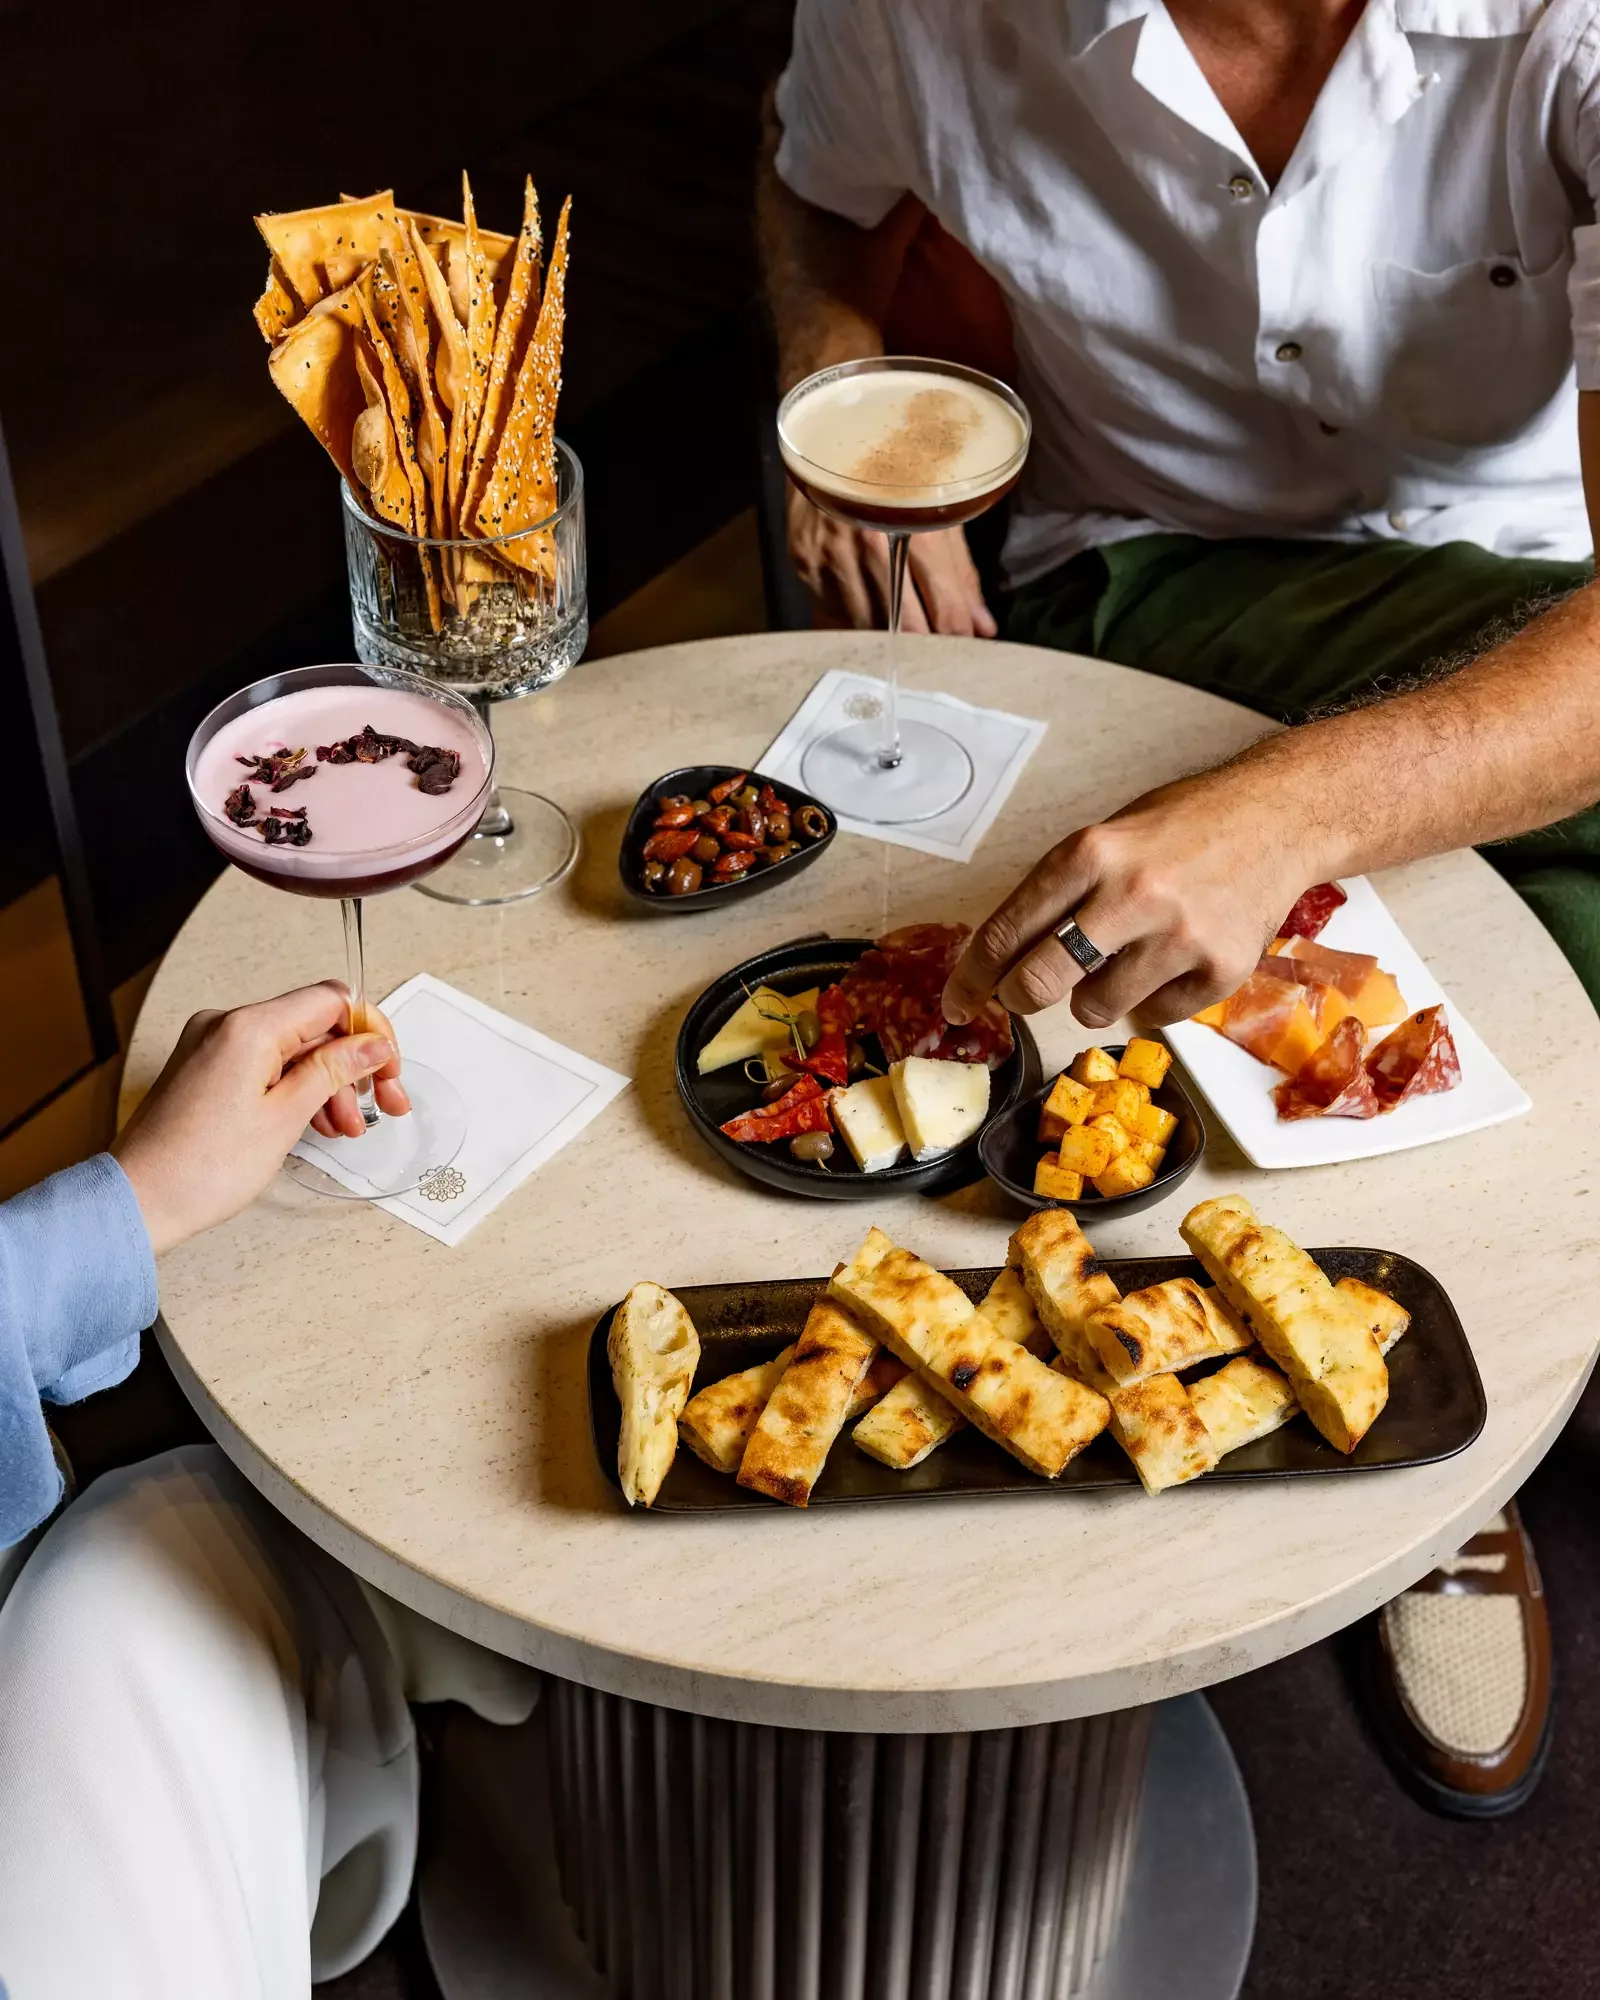
Nine distinct culinary experiences, including In-Suite Dining 24 hours a day. Sakura, Marble & Co. Grill, Med Yacht Club, Fil Rouge and Emporium Marketplace are part of the inclusive dining; Anthology and Chef’s Kitchen are not.
-
Unlimited drinks
Unlimited beverages at all times: fine wines, premium spirits, speciality coffees, teas and soft drinks, including the in-suite mini-bar.
-
Welcome bottles
A chilled bottle of champagne waits in your suite on arrival, with your luggage already delivered, plus a bottle of wine and a bottle of spirit of your choice.
-
Wi-Fi by Starlink
High-speed complimentary Wi-Fi in every suite and public space. In some navigation areas it may be slower or unavailable.
-
Ocean Wellness
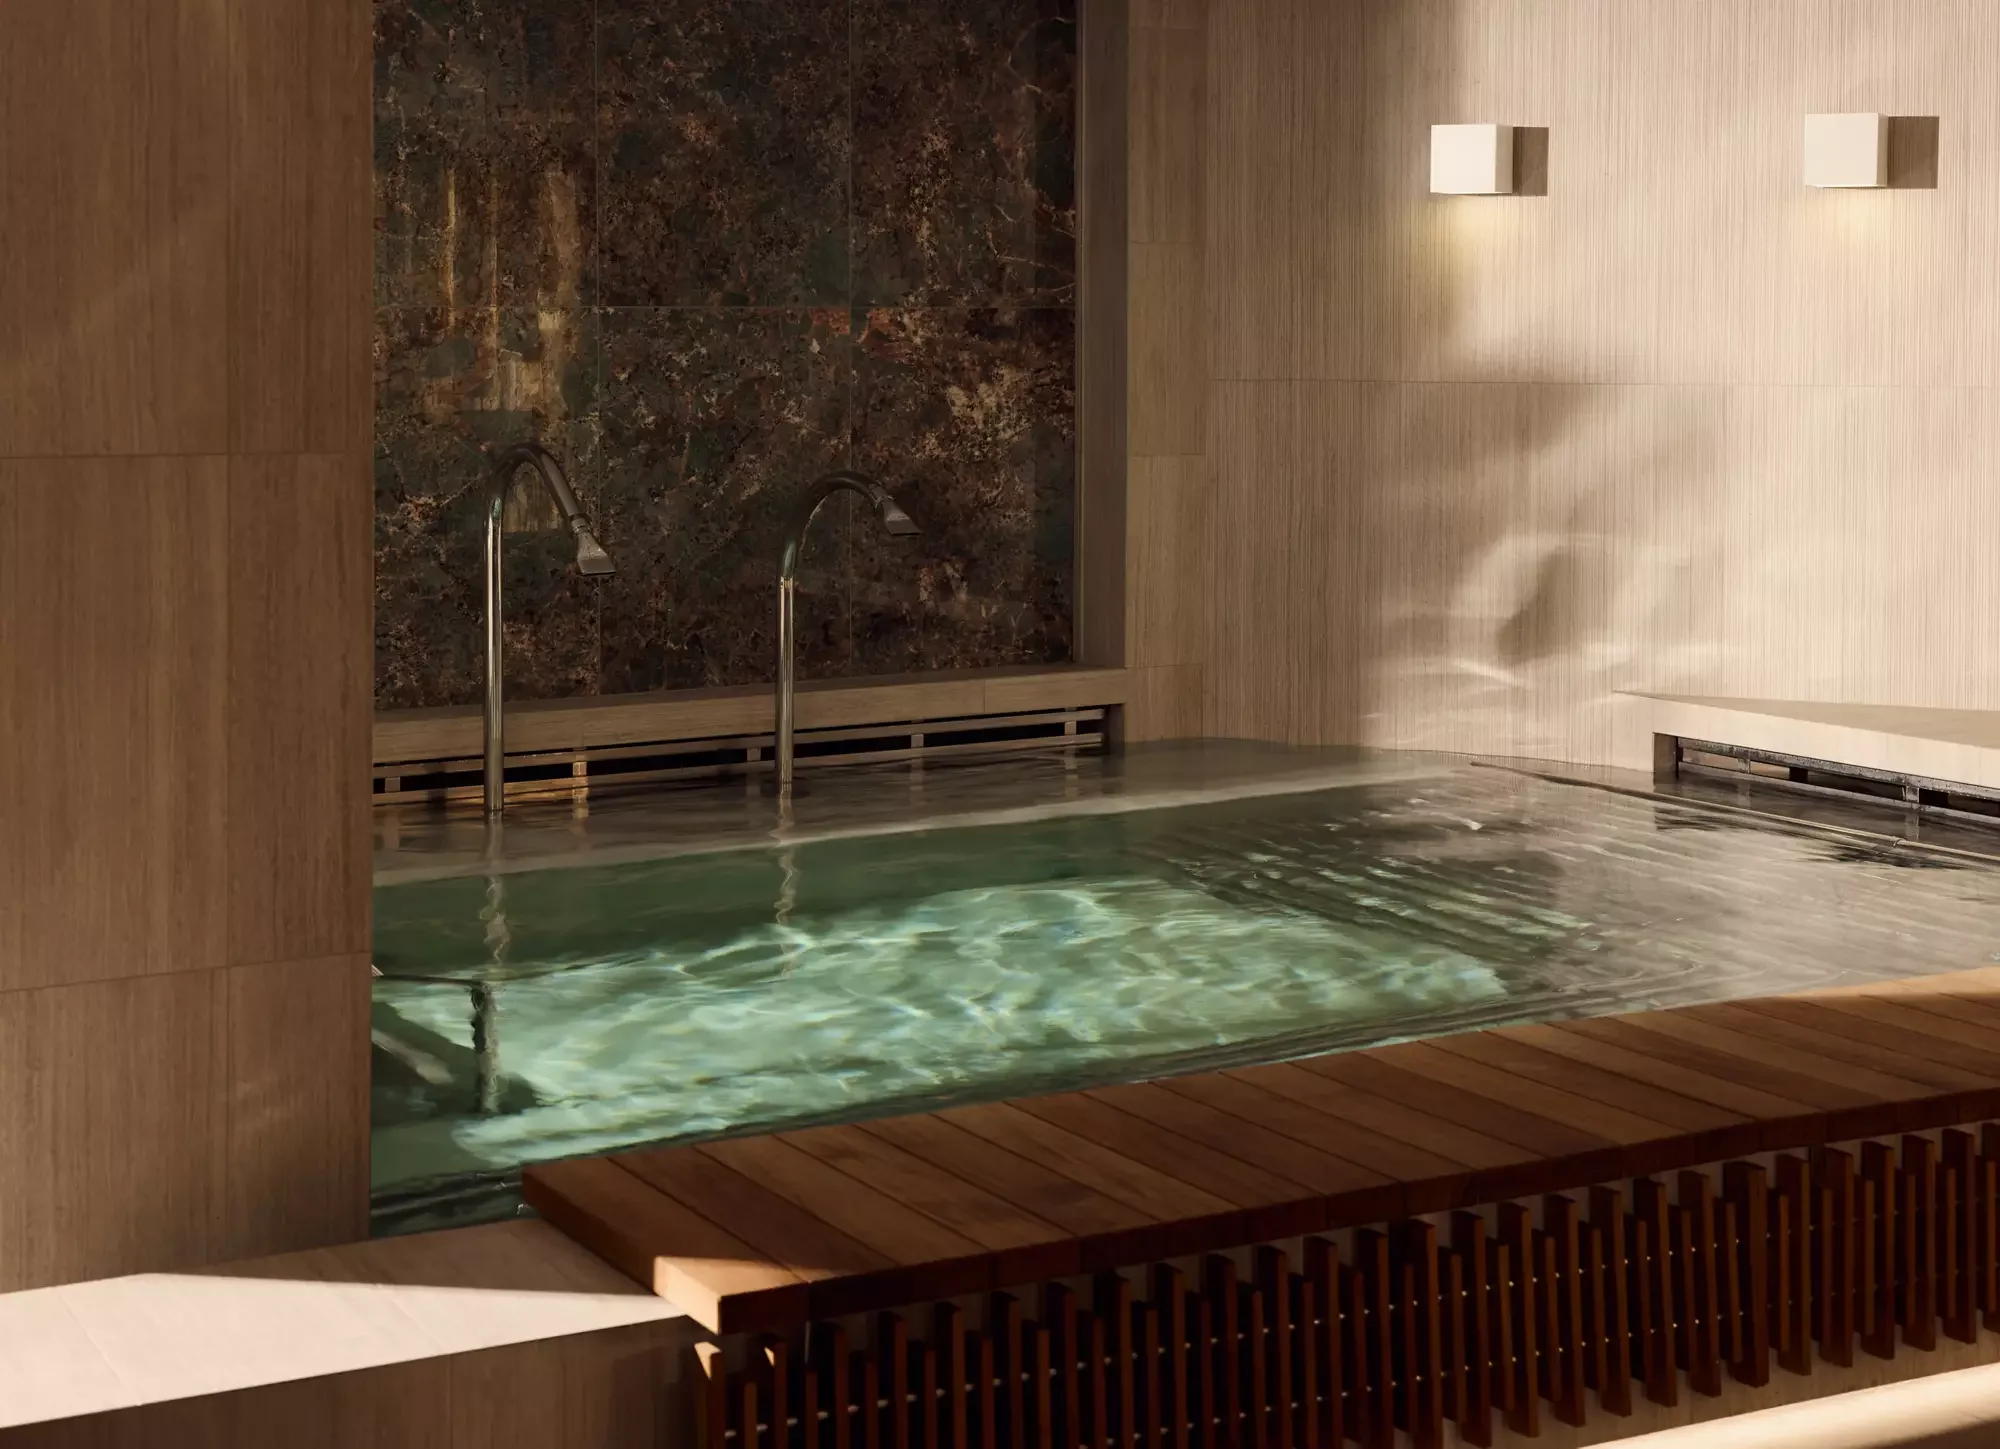
Access to the thermal area of Ocean Wellness – The Spa on deck 5: steam room, hydrotherapy pool, Finnish sauna, salt cave, experience shower, ice fall and heated marble loungers. Group wellness, fitness and mindfulness activities and rituals are included too.
-
Housekeeping
Twice-daily housekeeping, including evening turndown, and a shoeshine service.
-
Shuttles into town
Shuttle services from port to city centre, where required and available.
-
Gratuities
All on-board gratuities are included.
-
Every suite
All 461 suites face the ocean, from 35 to 280 sqm (377 to 3,014 sq ft), with floor-to-ceiling windows and a private sun terrace with a dining area. Each has a walk-in wardrobe with seated vanity, heated bathroom floors, a Dyson Supersonic™ hair dryer, an espresso machine, wireless charging by the bed and a pair of binoculars for the journey.
-
Pools and whirlpools
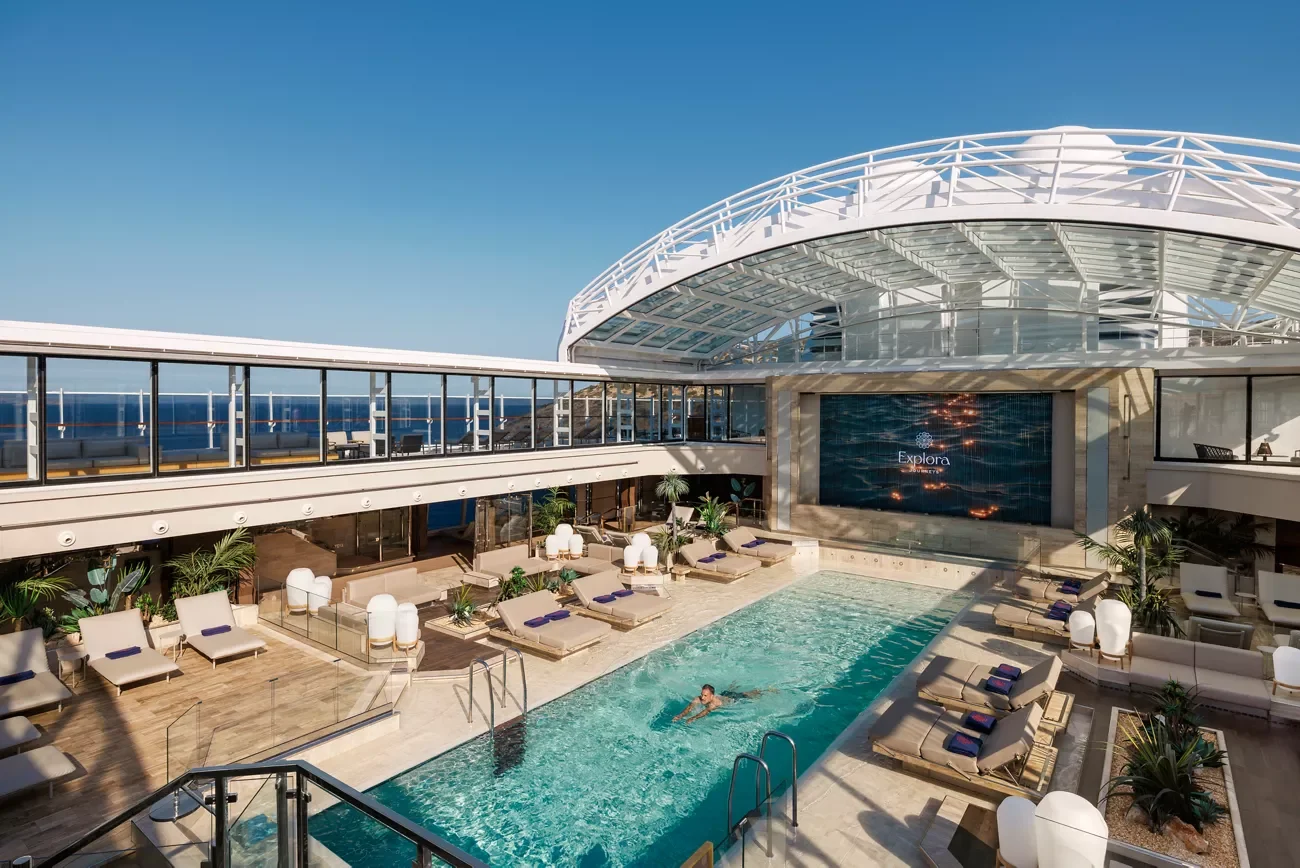
Five pools: Astern on deck 5, Atoll on deck 10, The Conservatory under a retractable glass roof on deck 11, the adults-only Helios on deck 12, and the hydrotherapy pool in the spa. Two indoor and three outdoor whirlpools sit on decks 11, 12 and 14.
-
Fitness
The Fitness Centre and Fitness Studio on deck 10, a 250 m running track on deck 12, and Open Air Fitness and a 14.2 × 11 m sports court on deck 14. In-suite fitness is available too.
-
Boutiques
The Journey, Buccellati, Rolex, Panerai and Piaget boutiques and a Cartier watch store, all on deck 4.
-
Accessible suites
Ten suites have accessibility features: one Grand Penthouse on deck 9 and nine Ocean Terrace Suites on decks 8 to 10, all close to the lifts. Features vary by suite, so share your needs when you book.
-
Families and friends
80 multi-generation-friendly connected suites, 194 suites with twin beds and 49 with a bathtub.
-
Services on board
A Medical Centre on deck 3, Guest Services and Destination Experiences on deck 4, Future Journeys Ambassadors on deck 5, and guest launderettes on decks 9 and 10.
-
Ocean Grand Terrace Suites add
Priority dinner reservations at select restaurants, complimentary pressing of garments within 24 hours of check-in, and one bag of laundry per suite, each once per journey.
-
Ocean Penthouses add
Everything above, plus priority check-in and embarkation where available, and one more bottle of wine or spirit of your choice: three bottles in all.
-
Ocean Residences add
Everything above, plus private butler service by Residence Hosts, an enhanced In-Suite Dining menu and in-suite breakfast, a full in-suite bar, unlimited laundry and pressing, priority Destination Experiences reservations, a VIP embarkation lounge where available, and round-trip airport transfers up to 80 km (50 miles) each way.
-
The Owner’s Residence adds
Everything above, plus a dedicated Residence Manager as butler, Dom Pérignon on arrival, unlimited priority reservations at every restaurant, priority spa access and one treatment per guest, a private driver ashore once per journey, a hotel night before or after where available, and home-to-airport transfers up to 80 km (50 miles) each way.
EXPLORA II
Ship Map & Sections
- Suites
- 461, all ocean-front
- Guest-to-host ratio
- 1.25 : 1
- Length
- 248 m · 813 ft
- Decks
- 14
- Gross tonnage
- 63,900 GT
- Pools
- 5, plus 5 whirlpools
Choose a deck on the ship to see what is on it.
- Public rooms
- Pools & whirlpools
- Open deck
- Sports
- Crew & services
Sky bar on 14
Deck 14 · Sky Bar & sports
Deck 14: Sky Bar on 14 and the Sports Court
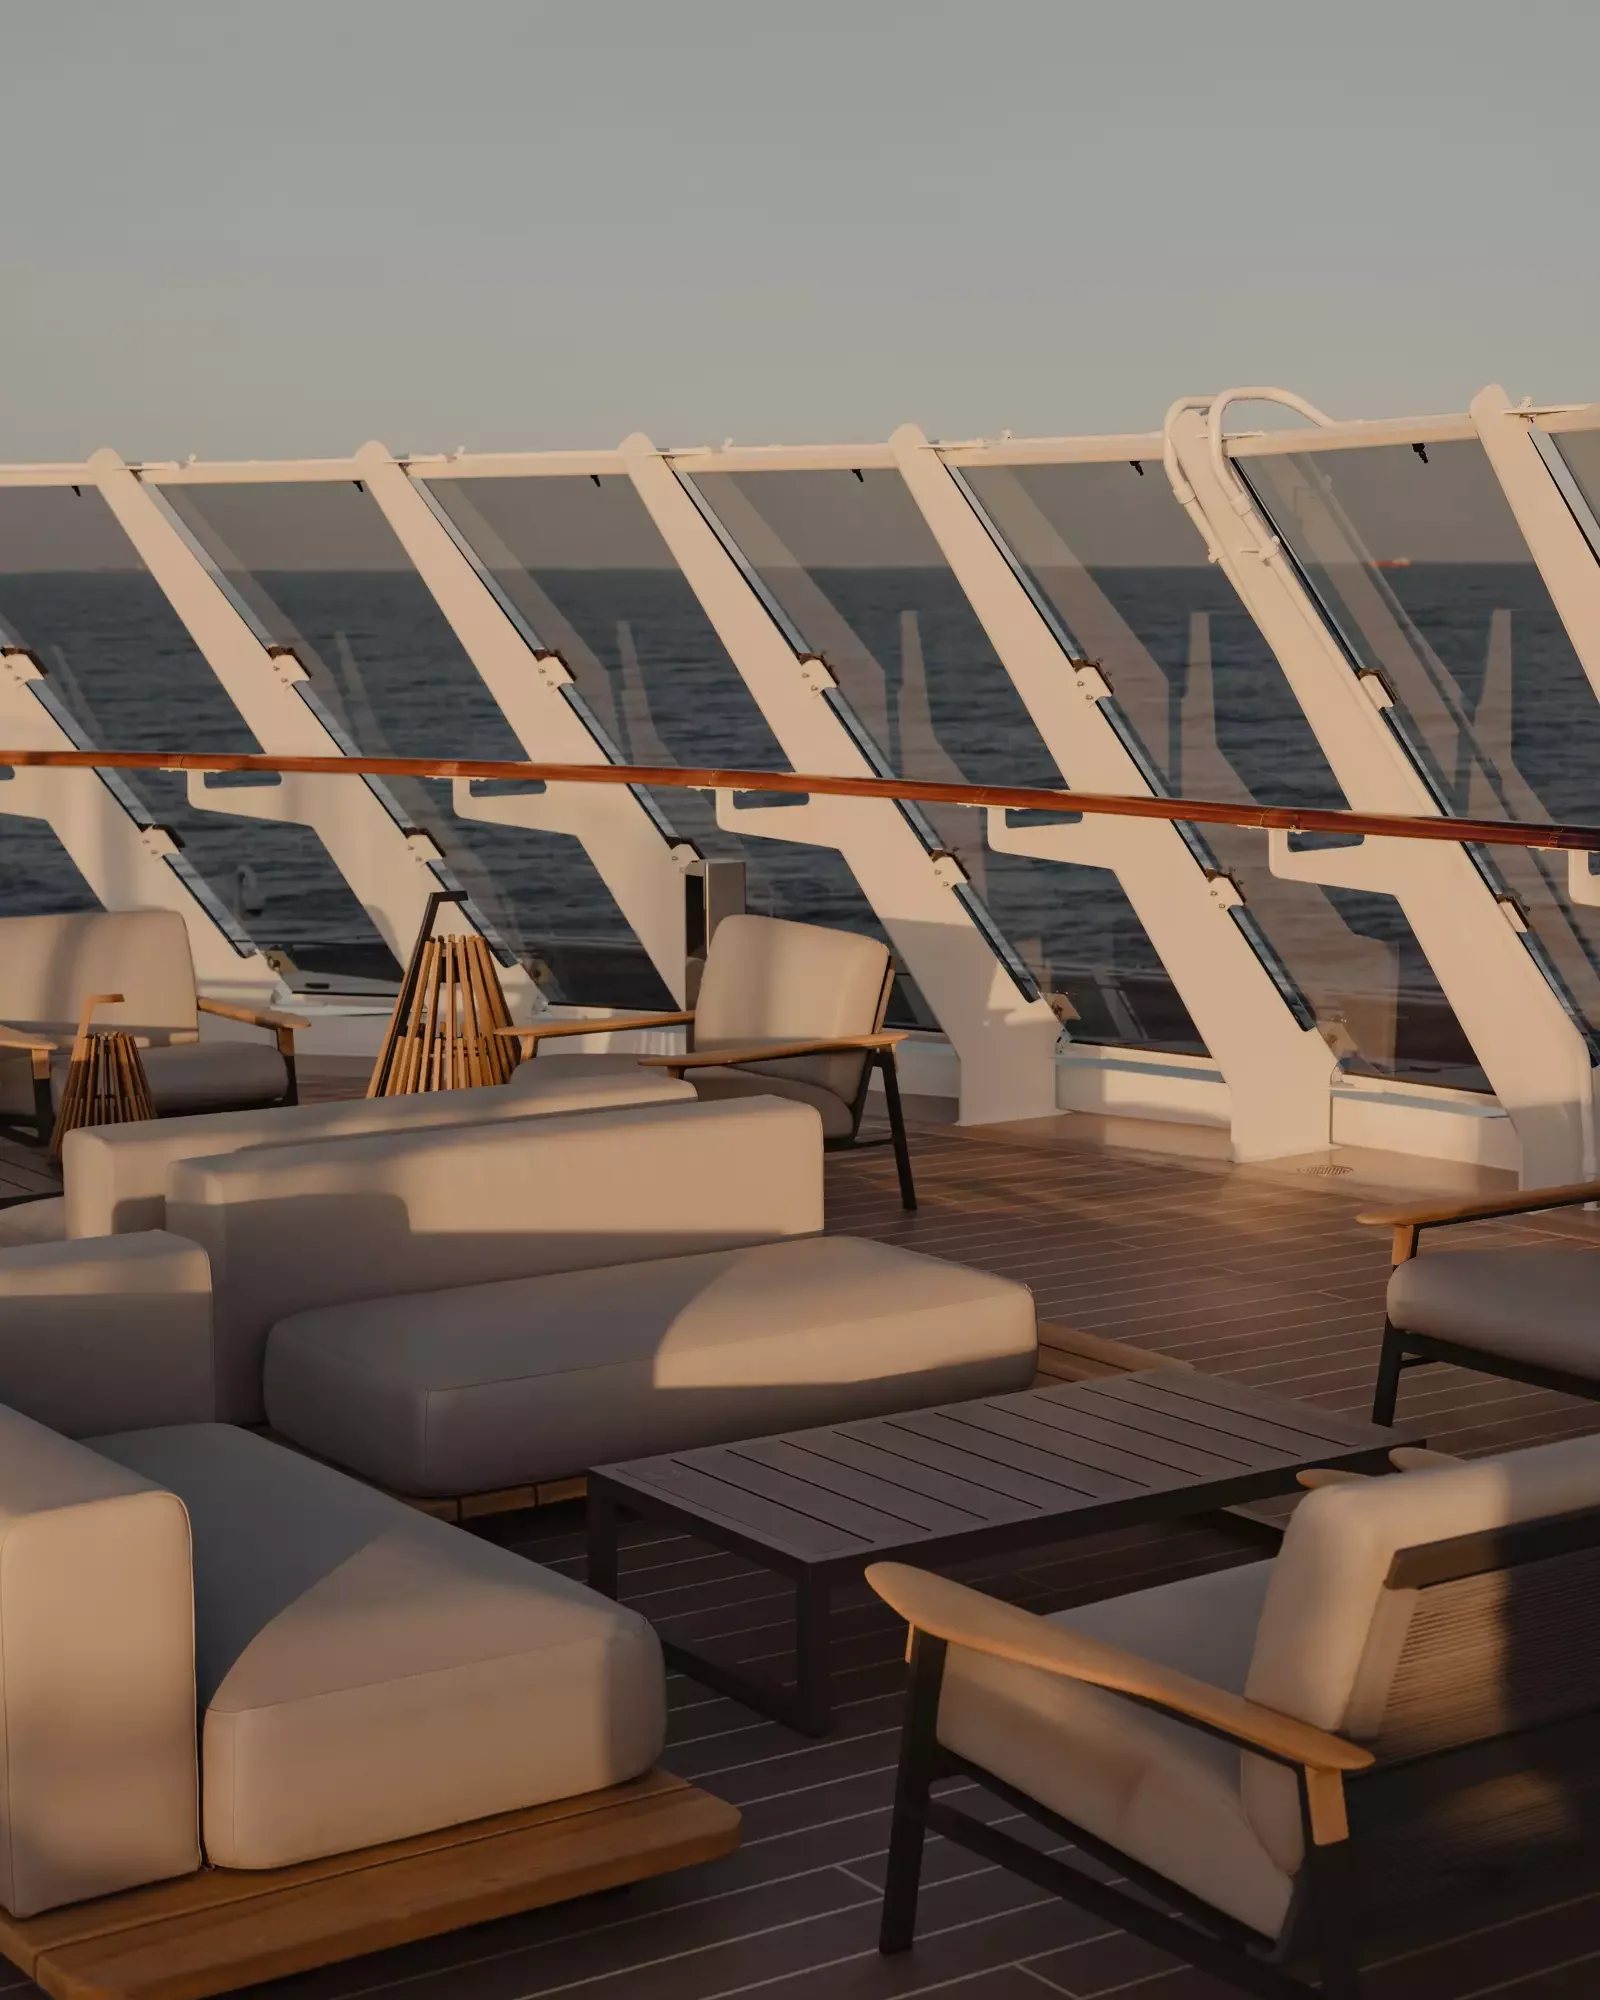
The top deck of Explora II. Sky Bar on 14 sits at the aft end with a whirlpool and 54 open-air seats. Forward of it are the Ocean Wellness Open Air Fitness area and a 14.2 × 11 m Sports Court.
On this deck
- Sky Bar on 14Bar · 54 outdoor seats · 290 m² · whirlpool
- Open Air FitnessOcean Wellness · 64 m²
- Sports Court14.2 × 11 m
- Pools & whirlpools
- Open deck
- Sports
- Lifts & stairs
Running Track
Deck 12 · Pools & running track
Deck 12: Helios Pool & Bar and the running track
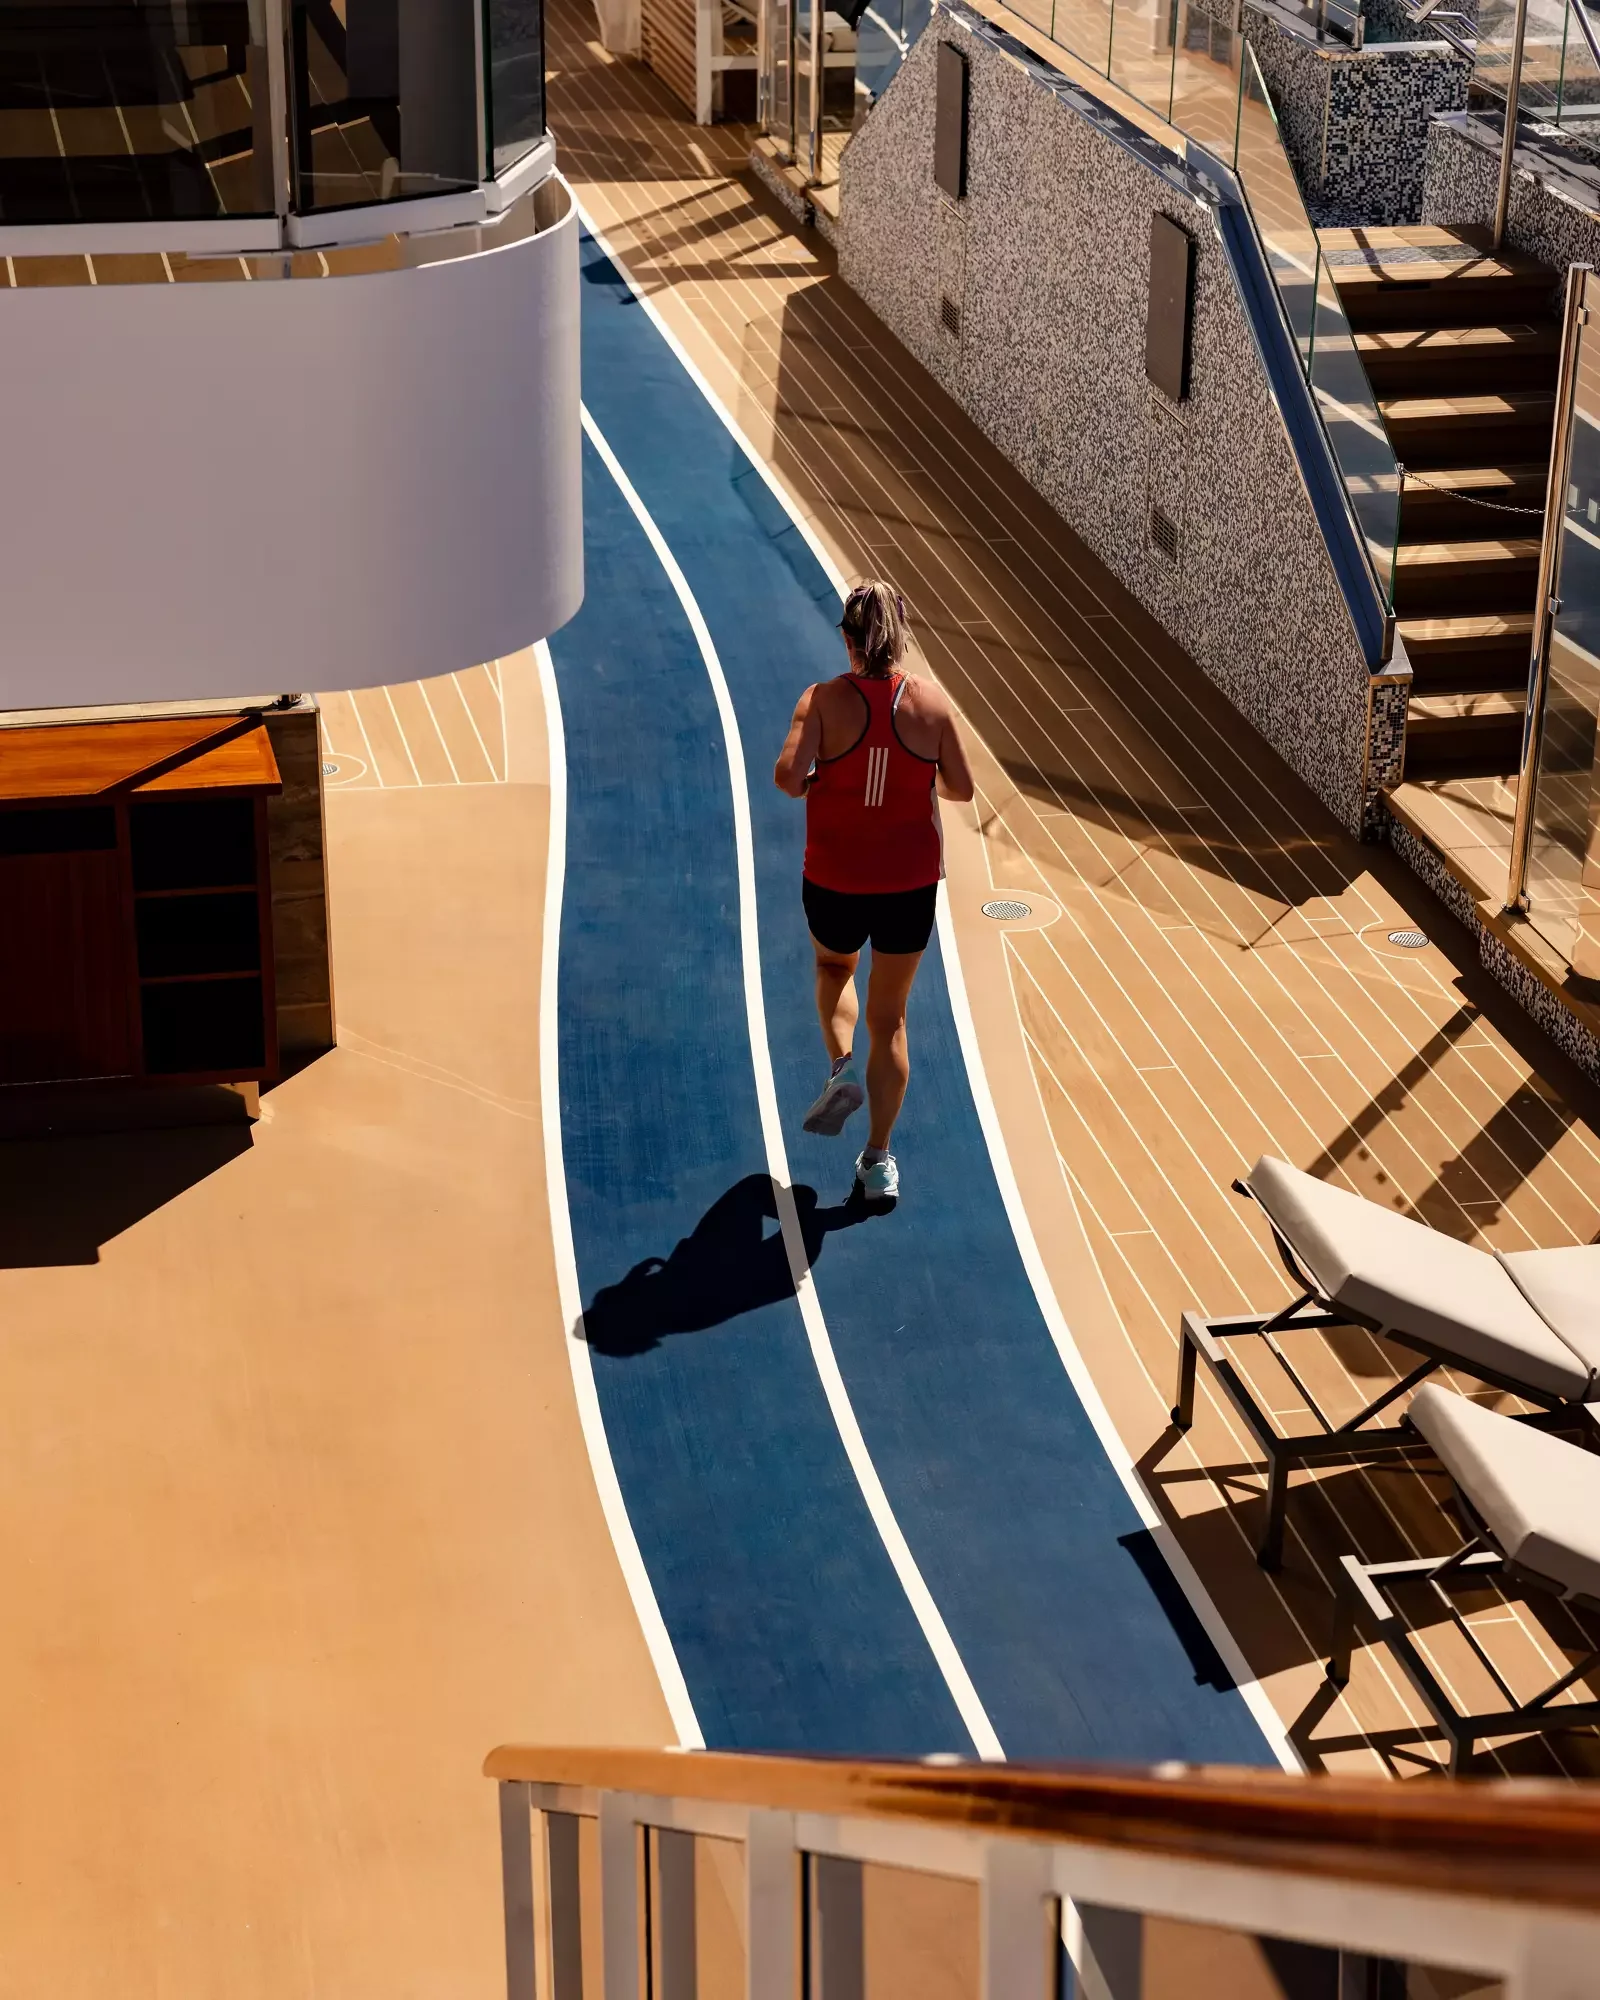
An open-air deck. Forward is the adults-only Helios Pool & Bar, with 120 outdoor seats. A 250 m running track loops the deck, past an infinity whirlpool on each side.
On this deck
- Helios Pool & BarAdults only · 120 outdoor seats
- Running track250 m
- Infinity whirlpoolsOne on each side
- Public rooms
- Pools & whirlpools
- Open deck
- Lifts & stairs
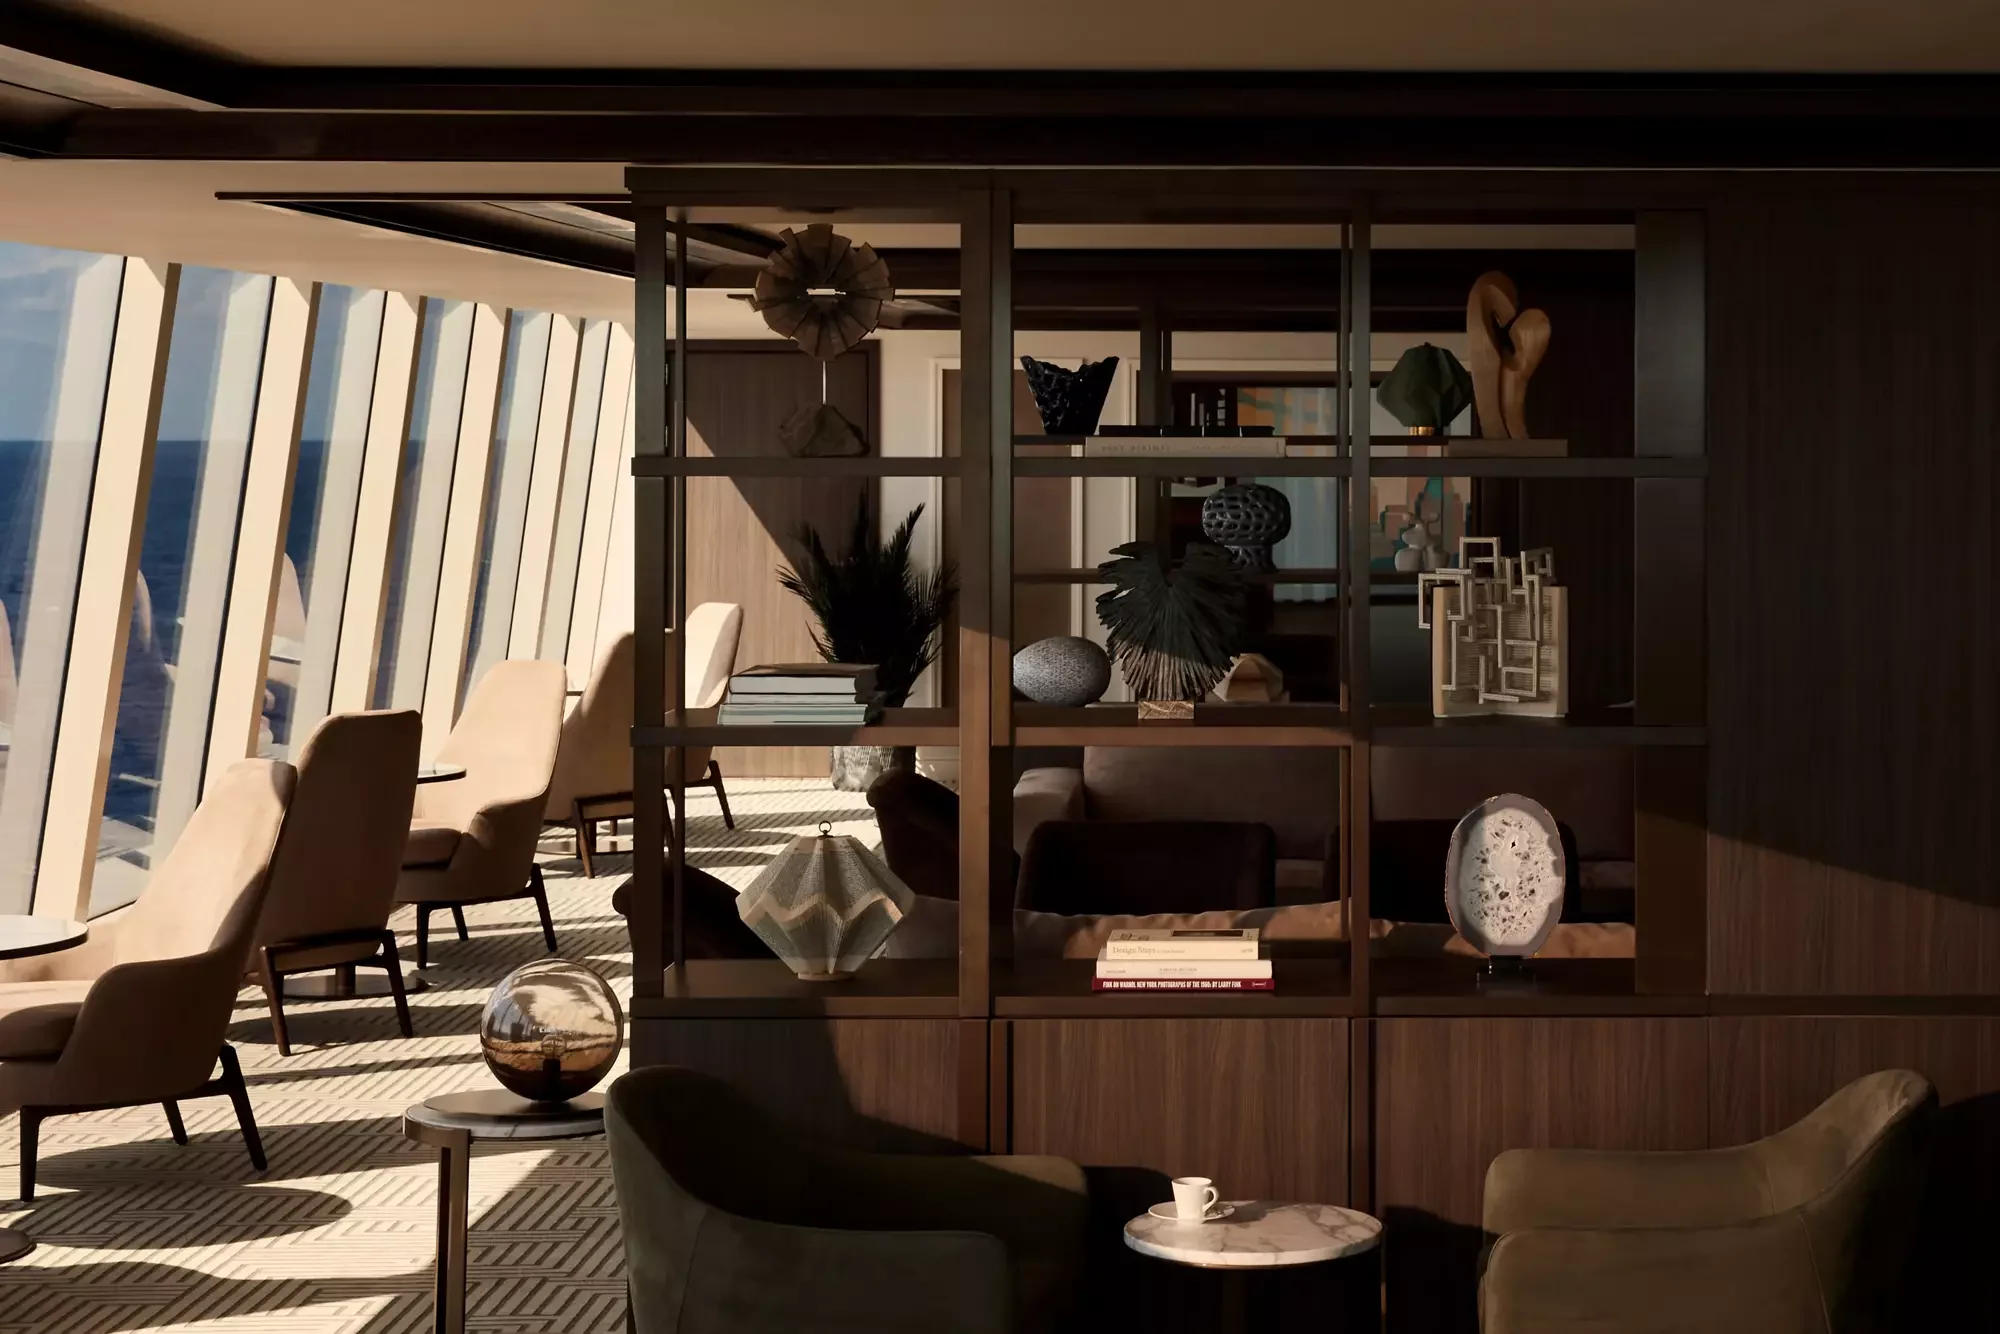
Explora Lounge
Deck 11 · Dining, pool & lounges
Deck 11: The Conservatory, Emporium Marketplace and Explora Lounge
Deck 11 runs from the Emporium Marketplace and its outdoor seating aft, past The Conservatory pool under a retractable glass roof, to the Explora Lounge forward. In between are the Malt Whisky Bar, the Nautilus Club, Chef’s Kitchen, the Private Dining Room and the Gelateria & Crêperie.
On this deck
- Explora LoungeLounge · 180 seats, 38 of them outside · 603 m²
- Private Dining RoomPrivate dining for up to 14
- Chef’s Kitchen12 seats · 92 m²
- Malt Whisky Bar38 seats · 134 m²
- Nautilus Club30 seats · 52 m²
- The Conservatory Pool & Bar86 seats · retractable glass roof · 2 indoor whirlpools
- Gelateria & CrêperieAt The Conservatory
- Emporium MarketplaceIncluded · 370 seats, 98 of them outside · 897 m²
- Ocean Residences
- Ocean Penthouses
- Ocean Suites
- Public rooms
- Pools & whirlpools
- Open deck
- Lifts & stairs
- Crew & services
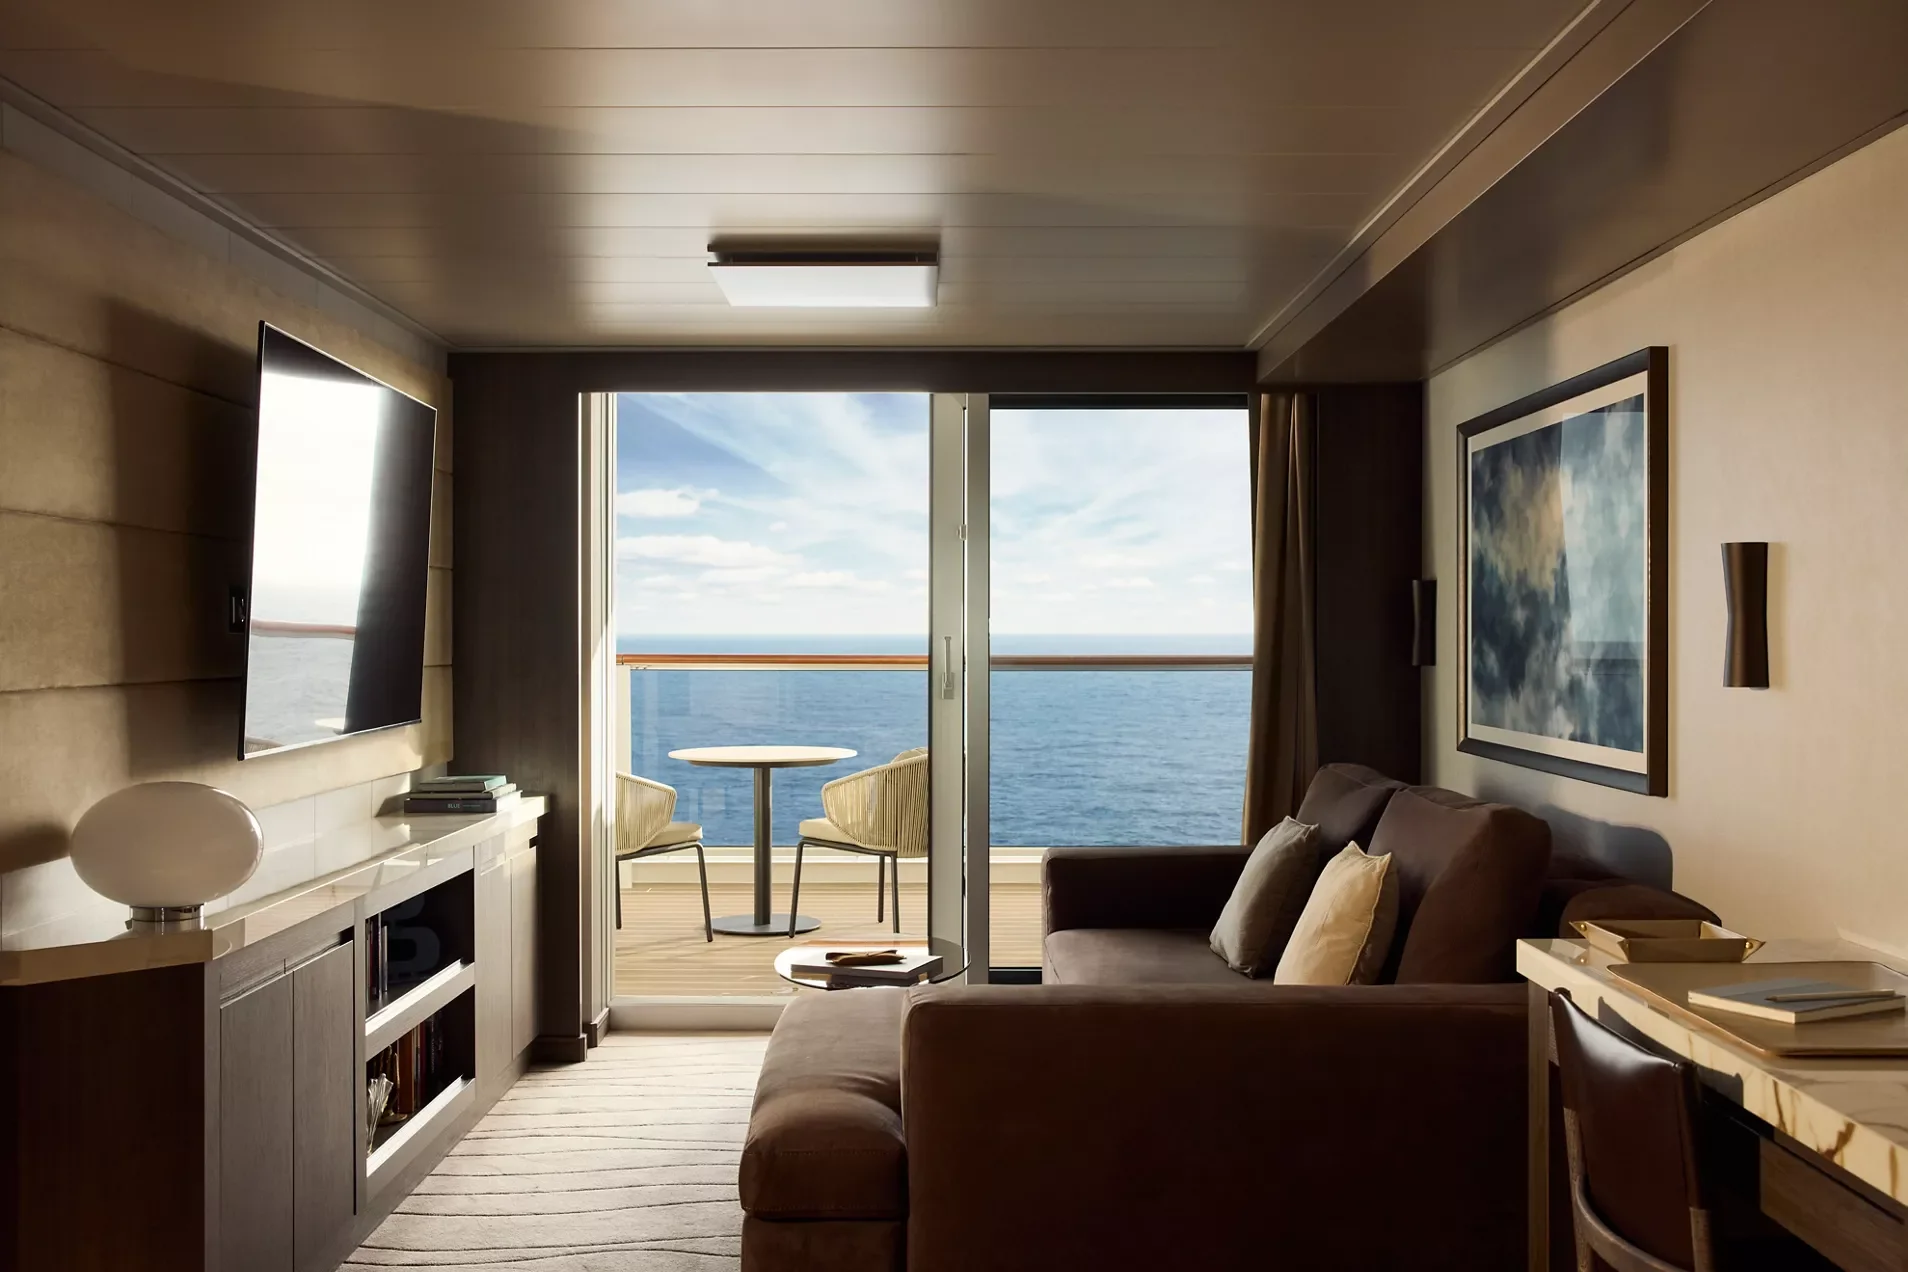
Cove Residence
Deck 10 · Suites, fitness & Atoll Pool
Deck 10: Suites, the Fitness Centre and Atoll Pool & Bar
The bridge is at the forward end of deck 10. Behind it are Ocean Terrace Suites (OT4), Deluxe Penthouses, Cove Residences, Grand Penthouses and Premier Penthouses. Aft are the Ocean Wellness Fitness Centre and Fitness Studio, and the Atoll Pool & Bar with 123 outdoor seats.
On this deck
- Fitness CentreOcean Wellness · 157 m²
- Fitness StudioOcean Wellness · 70 m²
- Atoll Pool & BarPool and bar · 123 outdoor seats
- Guest LaunderetteDecks 9 and 10
- Ocean Residences
- Ocean Penthouses
- Ocean Suites
- Lifts & stairs
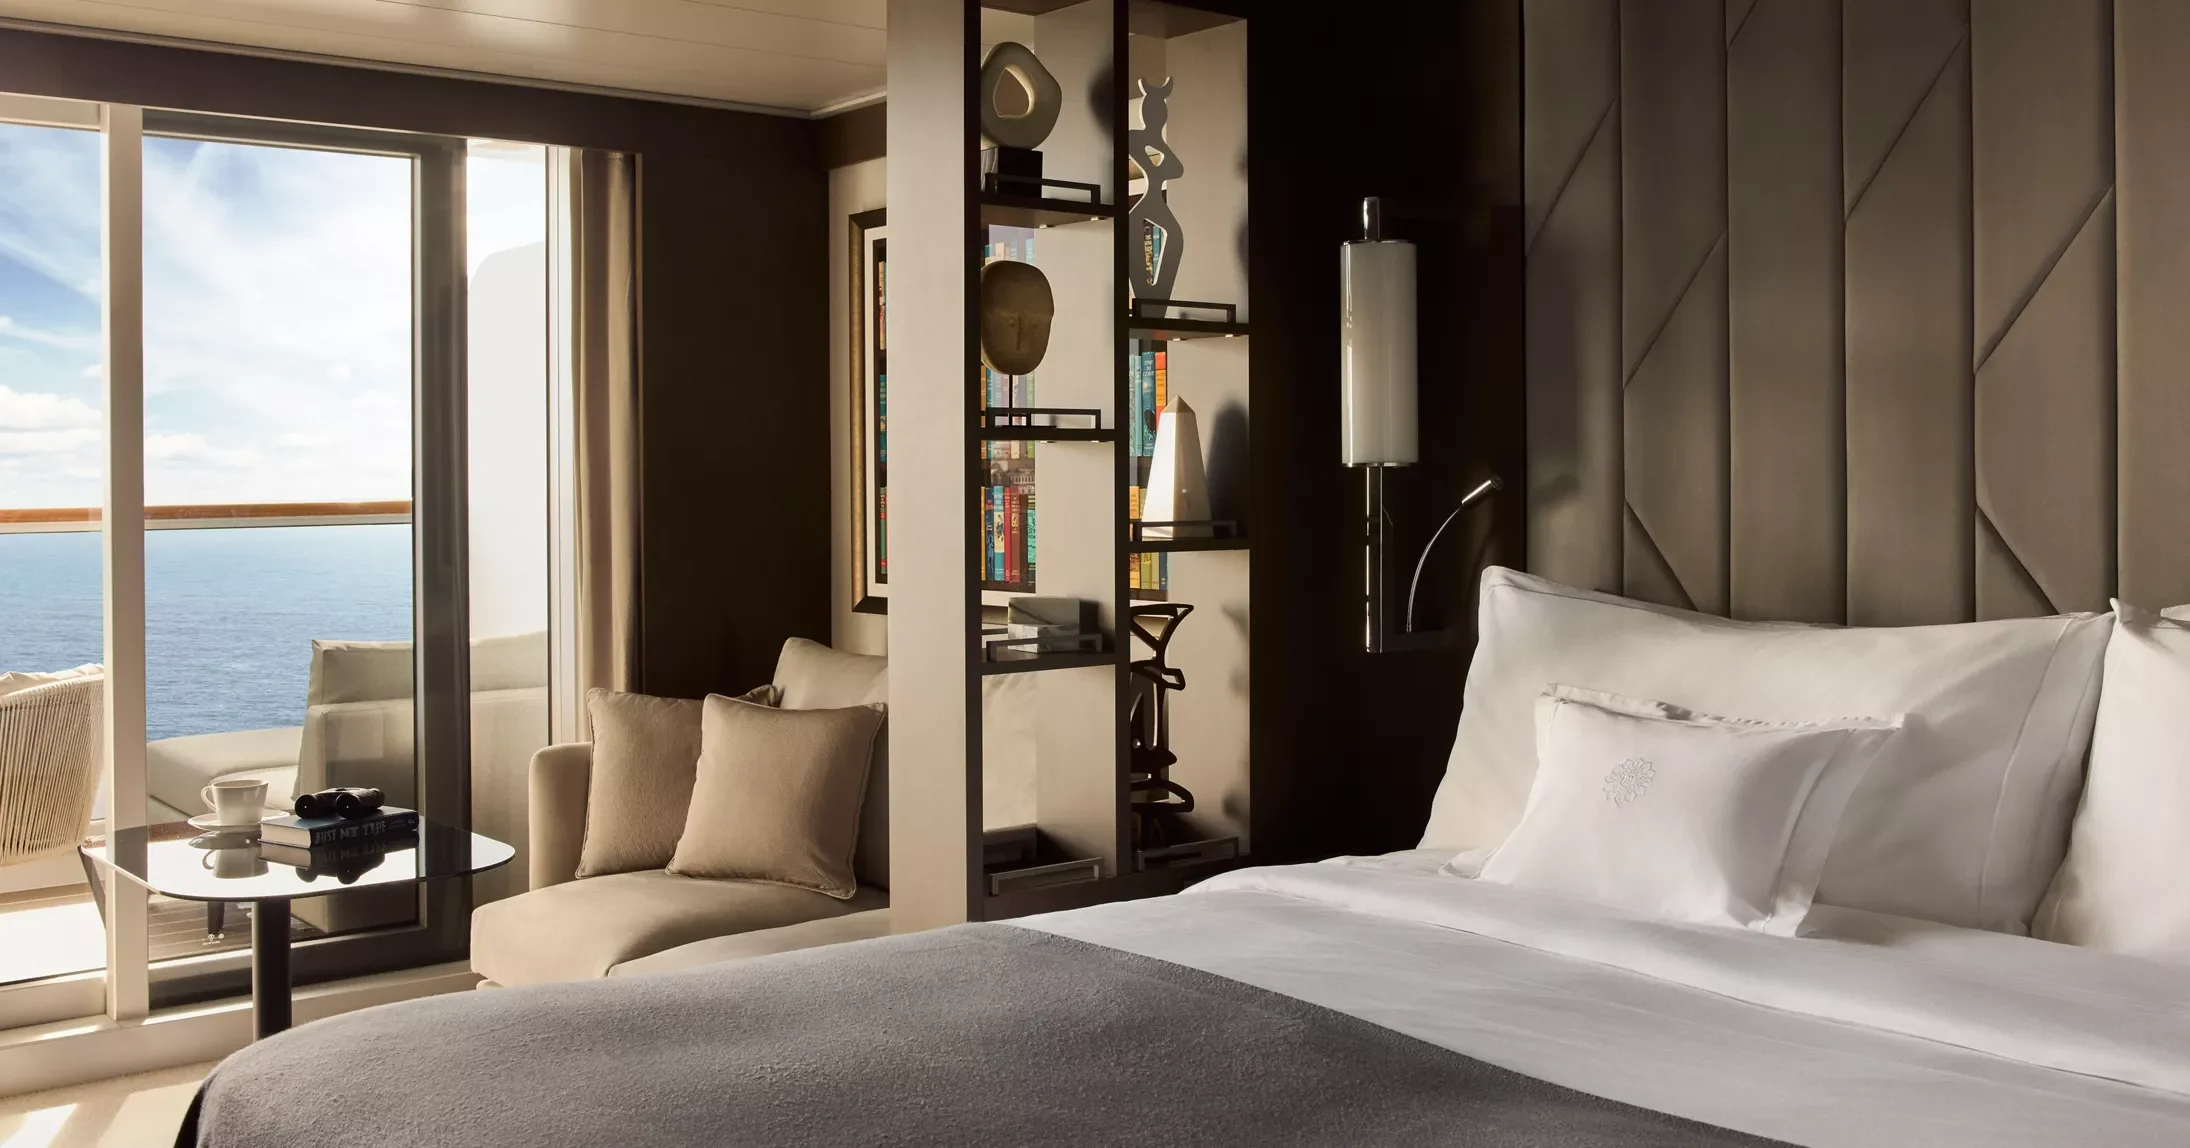
Ocean Terrace Suite
Deck 9 · Residences & suites
Deck 9: Residences, Penthouses and Ocean Terrace Suites
Deck 9 is all suites, from two Retreat Residences at the bow to two Serenity Residences at the stern. In between are Ocean Terrace Suites (OT3 forward, OT4 midship and aft), Premier, Grand and Deluxe Penthouses, Penthouses and Cove Residences. The accessible Grand Penthouse is on this deck, close to the lifts.
On this deck
- Guest LaunderetteDecks 9 and 10
- Ocean Residences
- Ocean Penthouses
- Ocean Suites
- Other suites
- Lifts & stairs
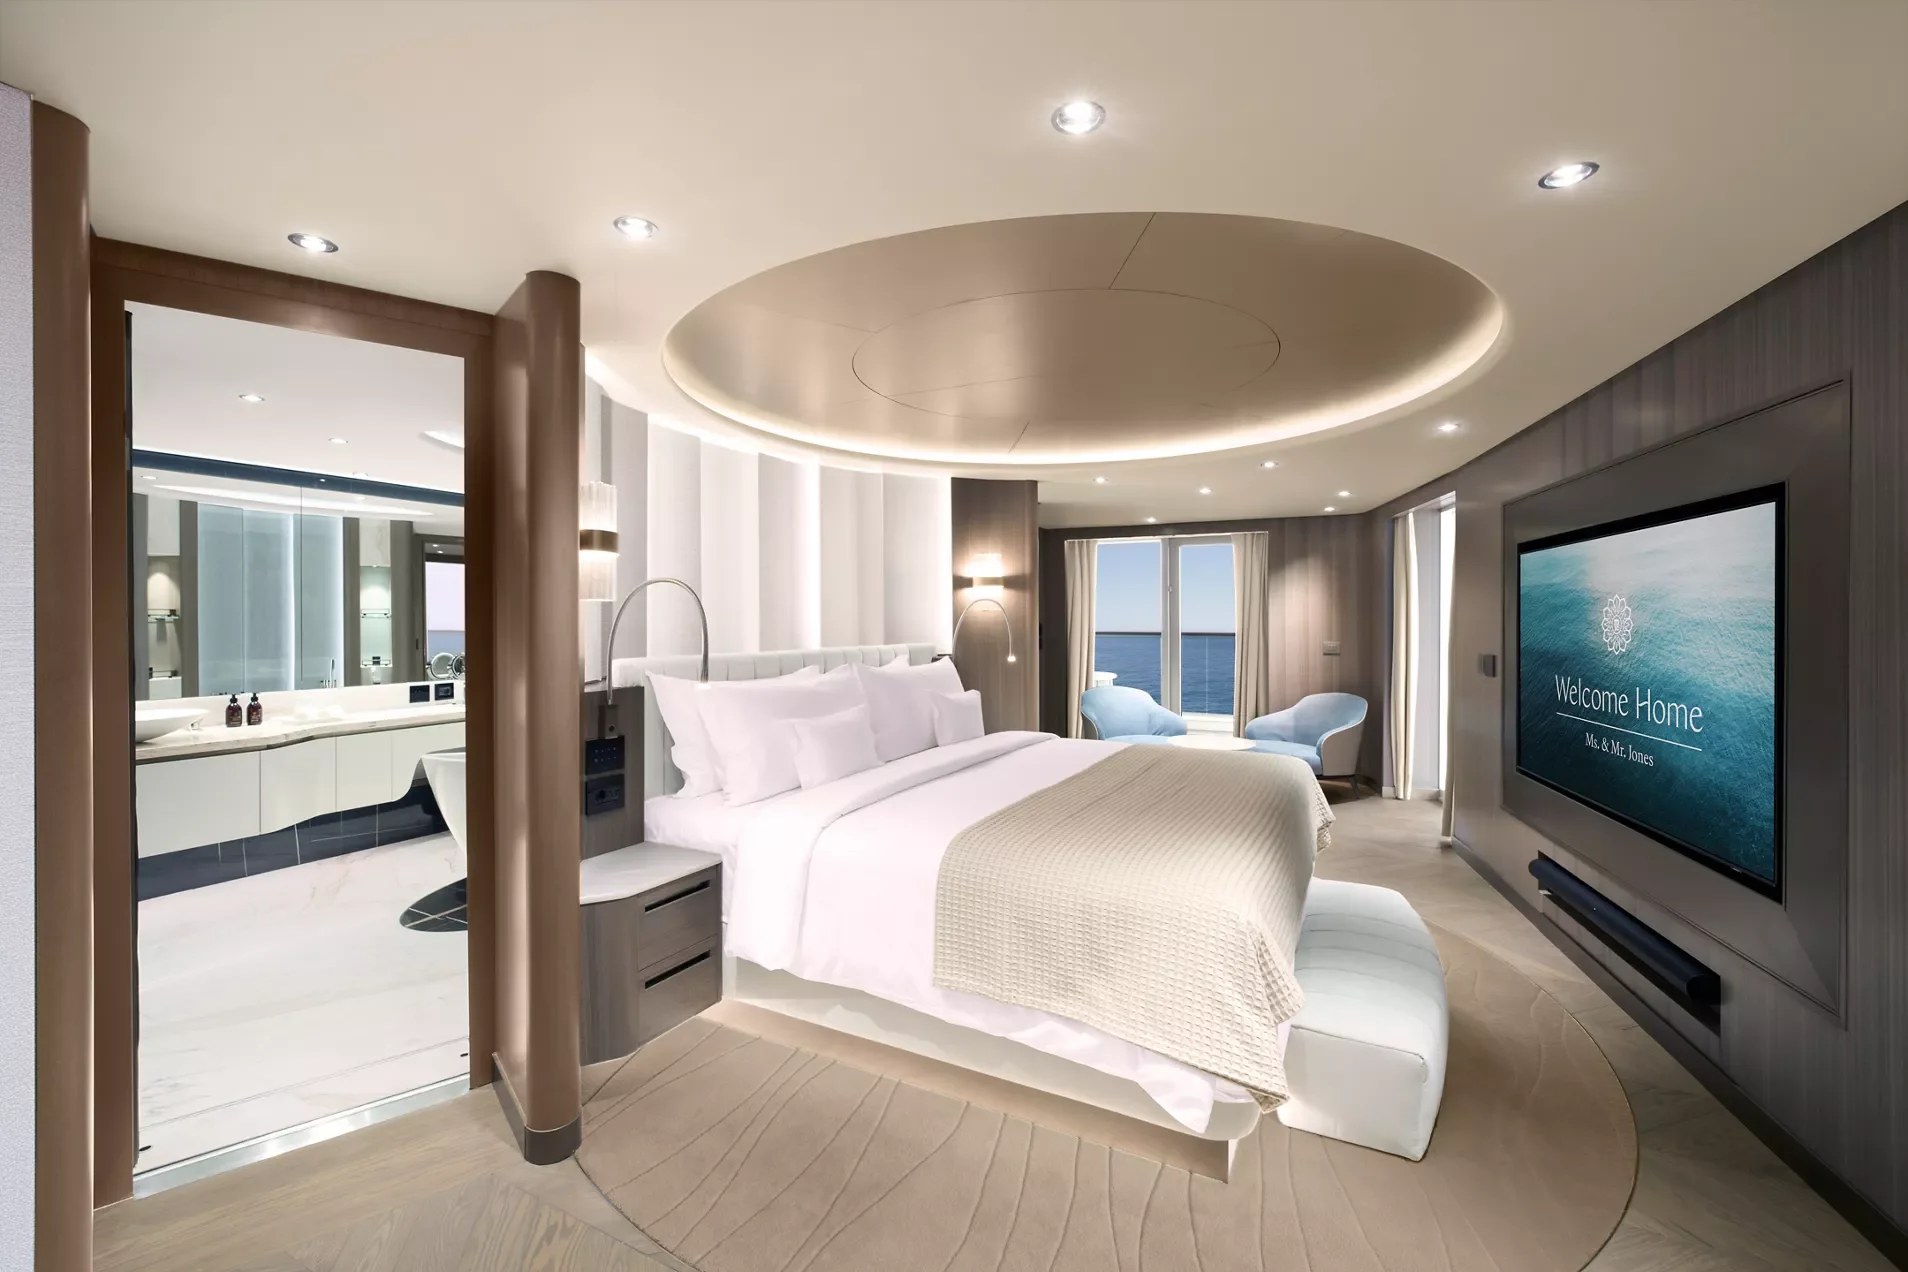
Owner’s Residence
Deck 8 · Owner’s Residence & suites
Deck 8: the Owner’s Residence, Penthouses and Ocean Terrace Suites
Deck 8 holds the ship’s one Owner’s Residence, across the full width of the stern with a 125 m² terrace. Two Retreat Residences sit at the bow. Between them are Ocean Terrace Suites (OT2 and OT3), Premier and Grand Penthouses, a Penthouse and two Cove Residences.
- Ocean Residences
- Ocean Penthouses
- Ocean Suites
- Lifts & stairs
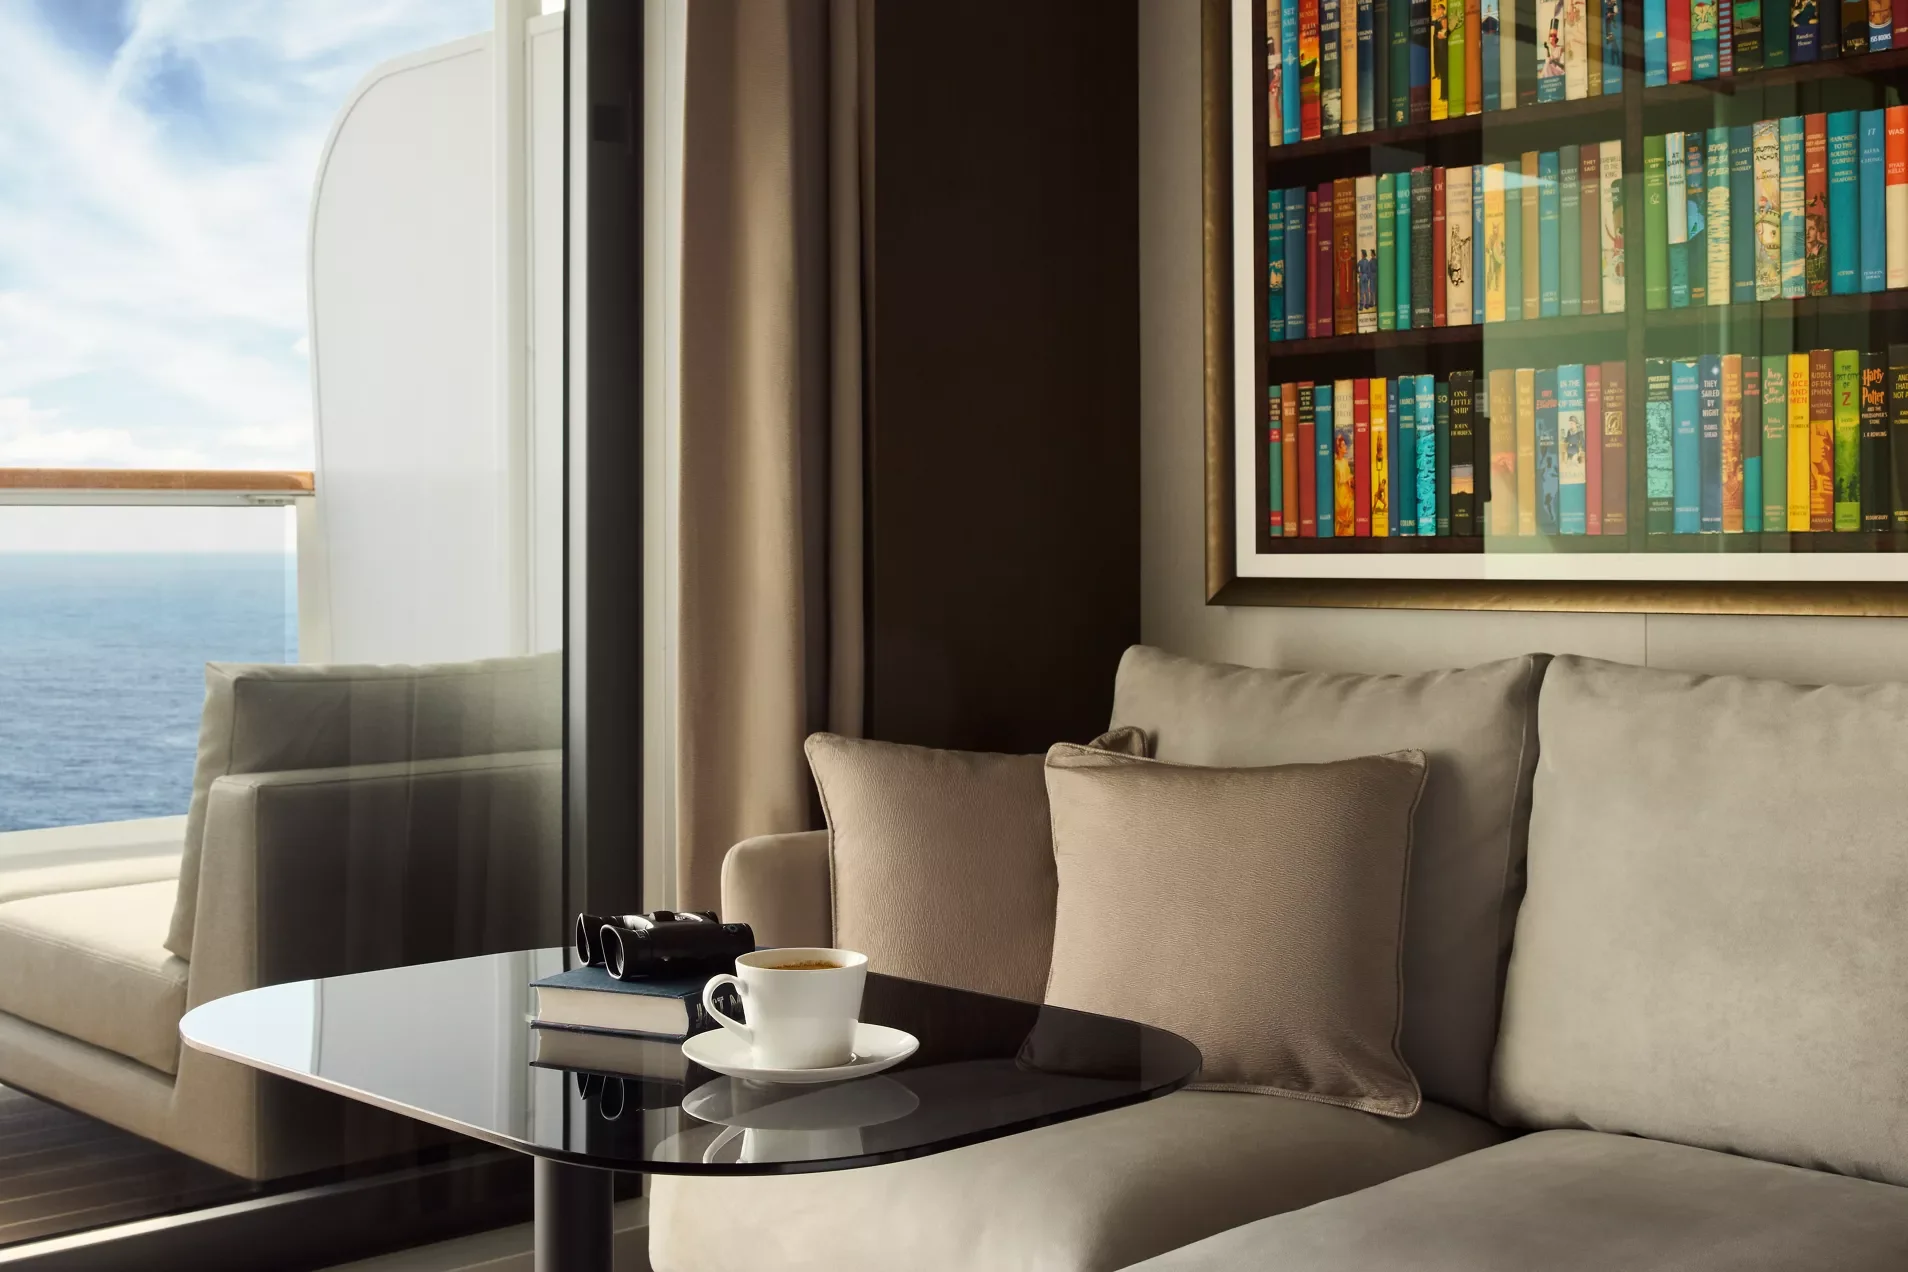
Ocean Grand Terrace Suite
Deck 7 · Residences & suites
Deck 7: Residences, Grand Terrace and Ocean Terrace Suites
Deck 7 has Retreat Residences at the bow and Serenity Residences and a Deluxe Penthouse at the stern. Ocean Grand Terrace Suites line the forward part of the deck and Ocean Terrace Suites (OT1 and OT2) most of the rest, with Cove Residences, Grand Penthouses and Penthouses in between.
- Ocean Residences
- Ocean Penthouses
- Ocean Suites
- Lifts & stairs
- Crew & services
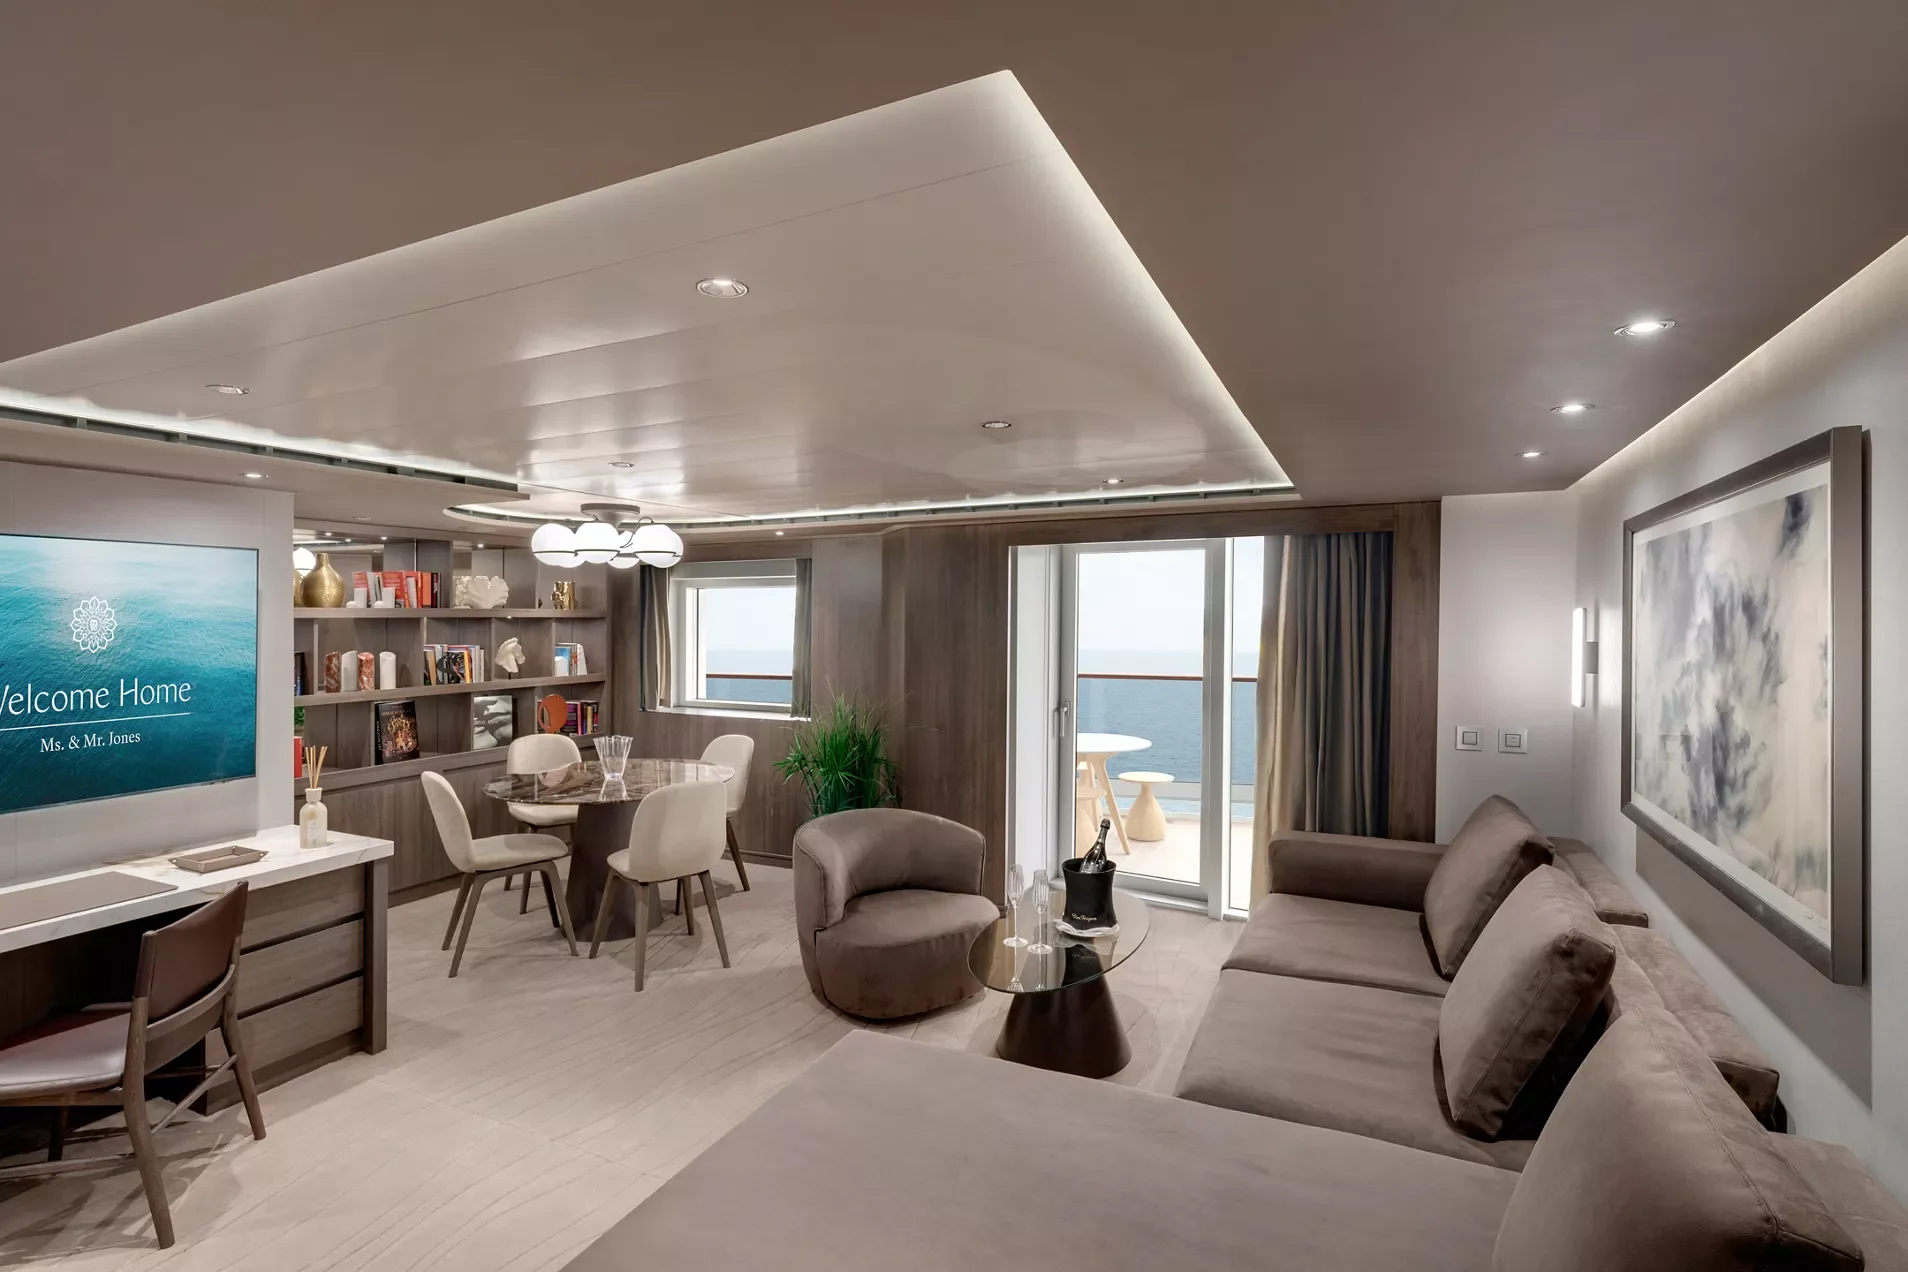
Cocoon Residence
Deck 6 · Residences & suites
Deck 6: Cocoon Residences and Ocean Grand Terrace Suites
Deck 6 is the lowest suite deck. The two Cocoon Residences and a Deluxe Penthouse share the stern, each Cocoon Residence with a 75 m² terrace. Ocean Grand Terrace Suites sit fore and aft of a long run of Ocean Terrace Suites (OT1), with Cove Residences and Grand Penthouses midship.
- Public rooms
- Pools & whirlpools
- Open deck
- Lifts & stairs
- Crew & services
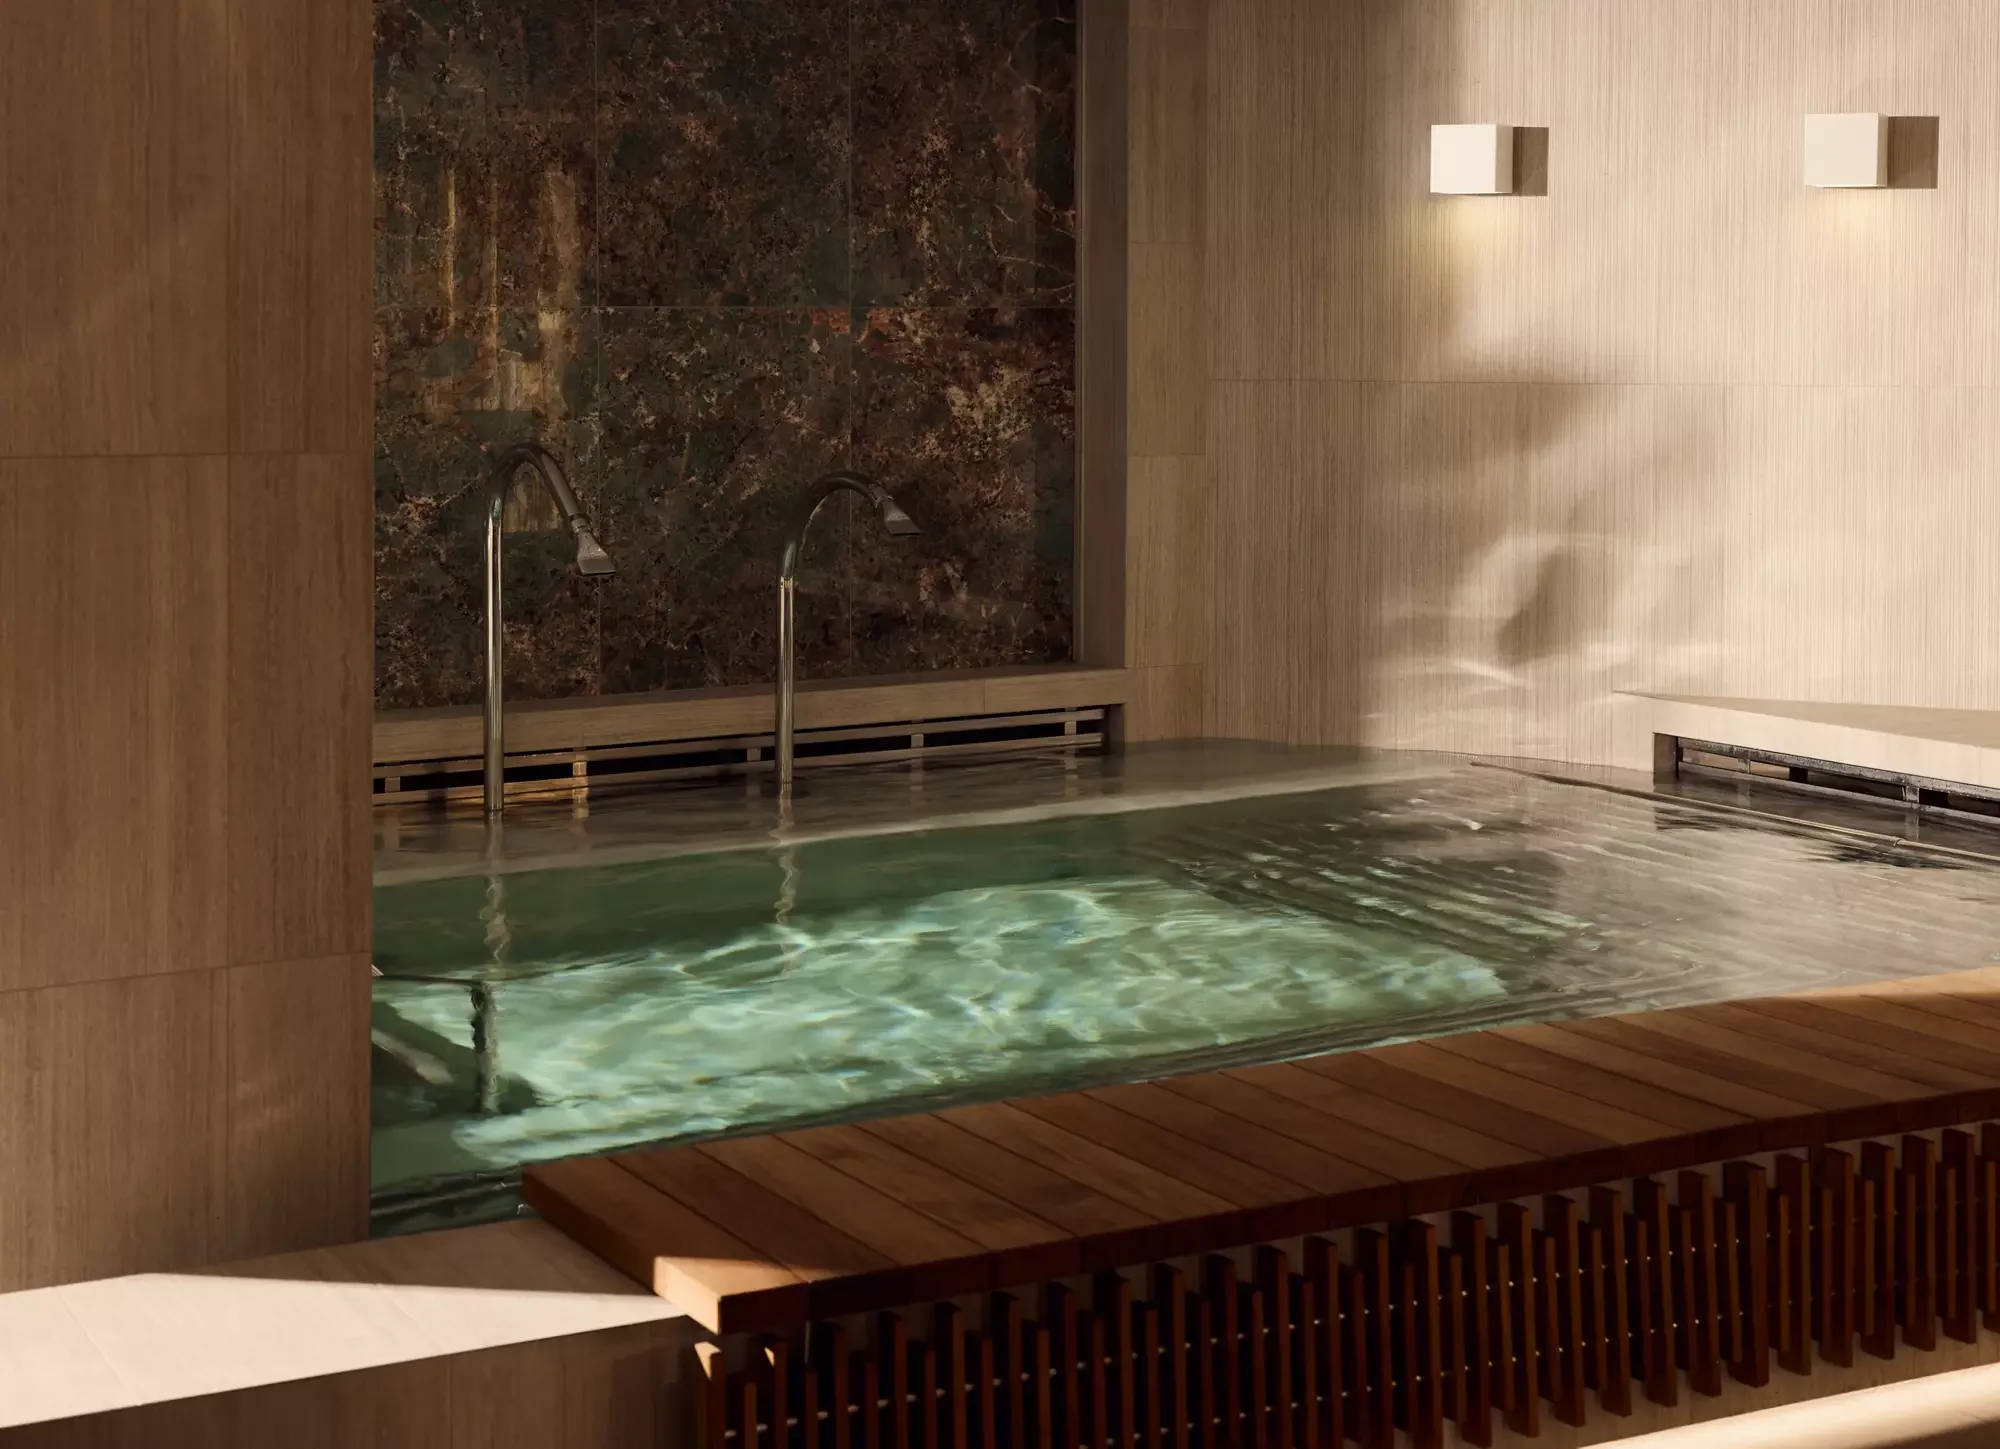
Ocean Wellness · The Spa
Deck 5 · Restaurants, art & The Spa
Deck 5: Ocean Wellness Spa, restaurants and the Astern Pool
Deck 5 runs from Ocean Wellness, The Spa, at the forward end to the Astern Pool & Bar at the stern. In between are three restaurants, Anthology, Marble & Co. Grill and Sakura, along with Crema Café, the Astern Lounge, the Galleria d’Arte and the MSC Foundation.
On this deck
- Ocean Wellness, The Spa713 m² · thermal area · 11 treatment rooms, 2 of them private spa suites
- Future Journeys Ambassadors
- AnthologyRestaurant · 70 seats, 22 of them outside · 294 m²
- Crema CaféCafé · 70 seats · 415 m²
- Marble & Co. GrillIncluded · 90 seats · 330 m²
- Galleria d’ArteArt gallery · 304 m²
- MSC Foundation
- SakuraIncluded · 106 seats · 255 m²
- Astern LoungeLounge · 69 seats · 302 m²
- Astern Pool & BarPool and bar · 84 outdoor seats
- Public rooms
- Lifts & stairs
- Crew & services
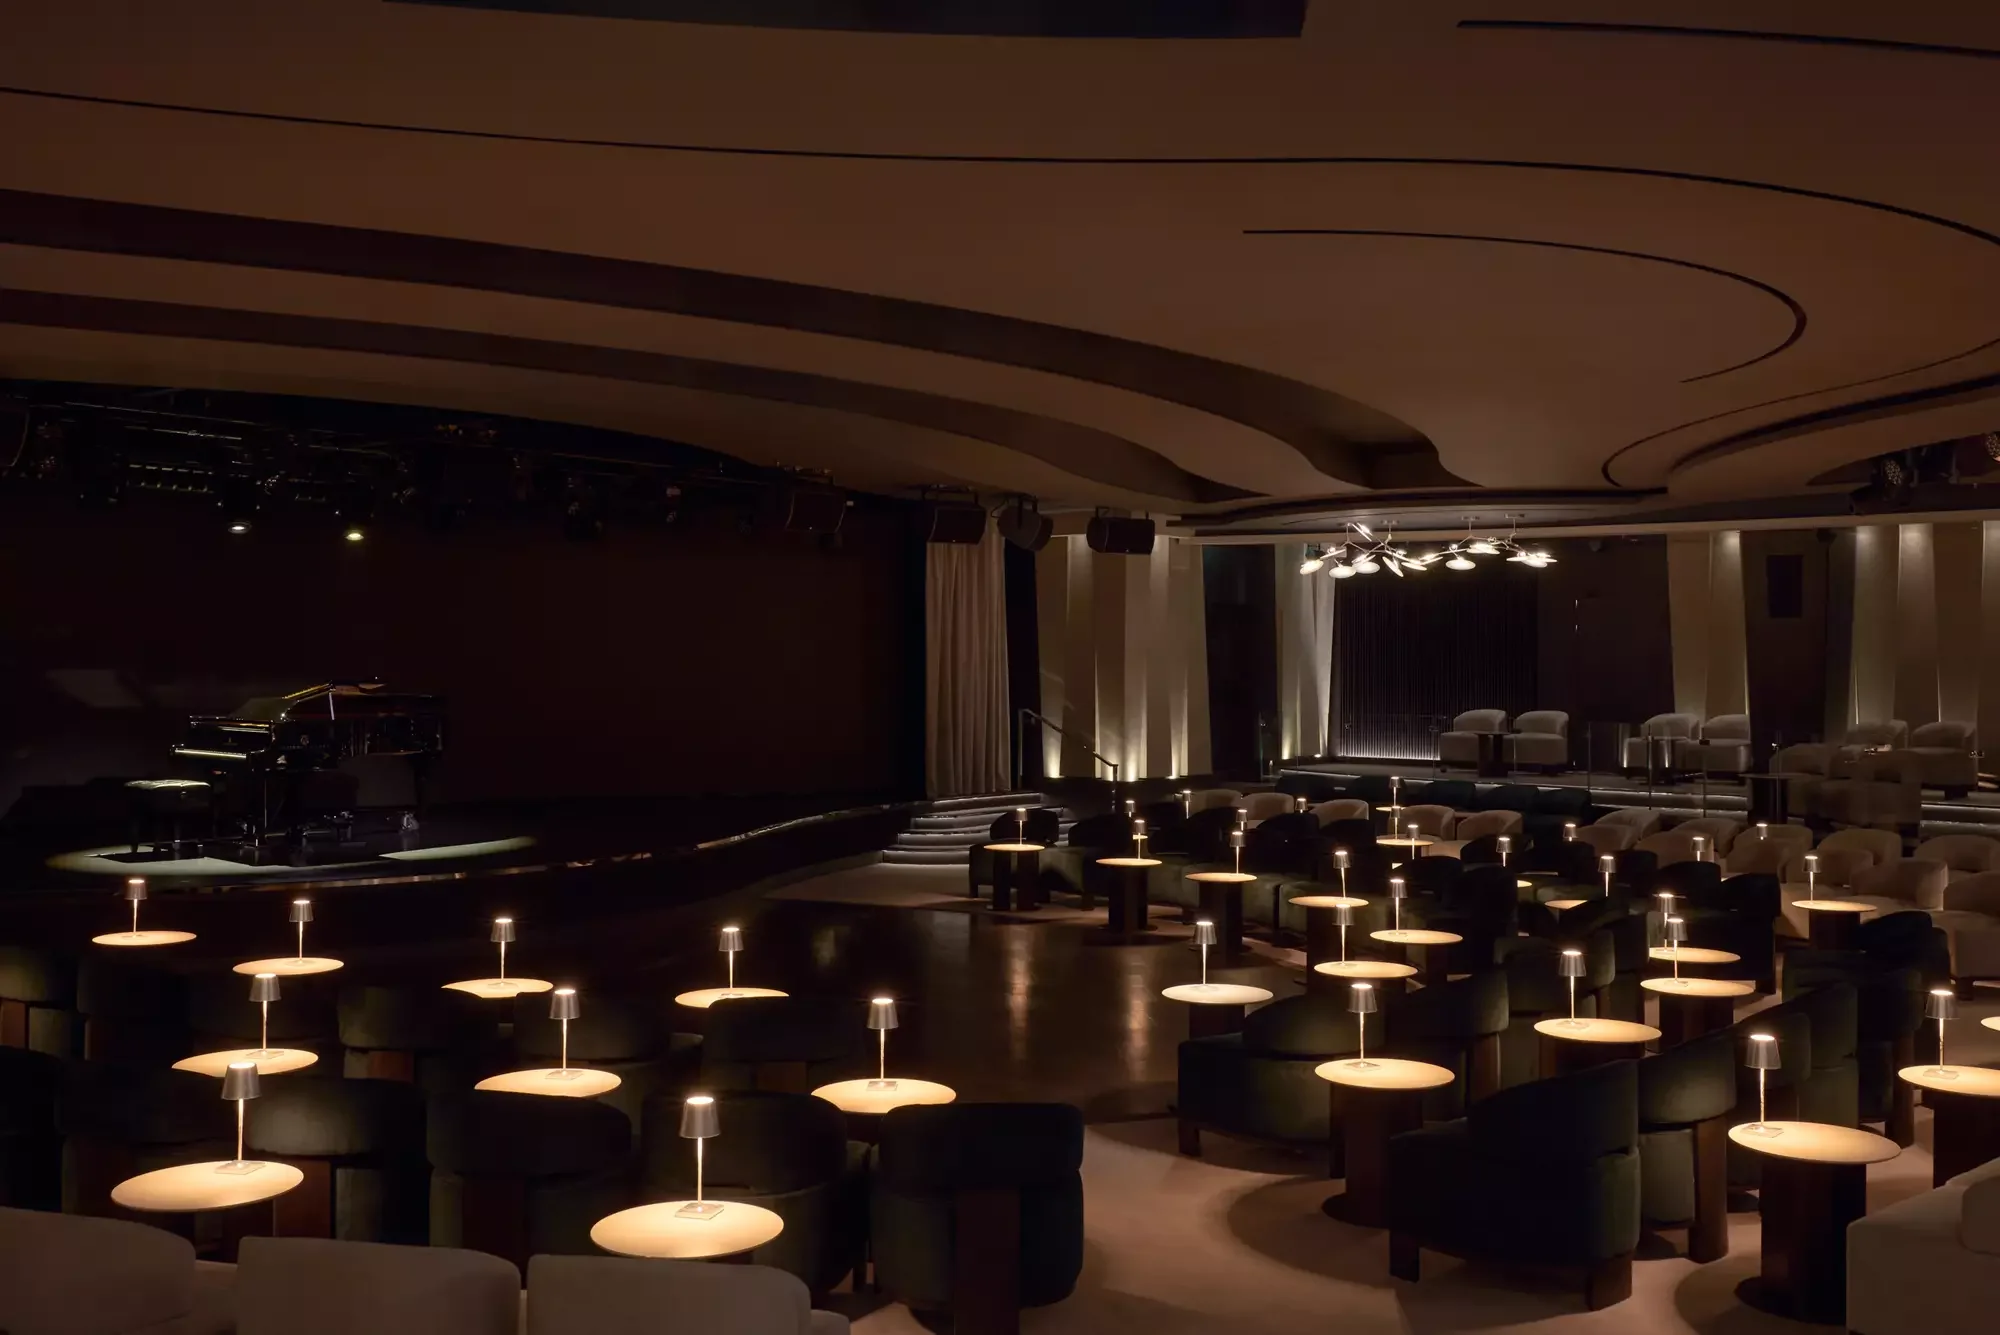
Journeys Lounge
Deck 4 · Lobby, shops & restaurants
Deck 4: the Lobby, Journeys Lounge and two restaurants
Deck 4 is the ship’s lobby deck, home to Guest Services and Destination Experiences. Forward is the Journeys Lounge, with 190 seats. Midship are The Casino, the Lobby & Lobby Bar, The Journey and the watch and jewellery boutiques. Aft are the Med Yacht Club and Fil Rouge restaurants.
On this deck
- Journeys Lounge190 seats · 655 m² · stage and dance floor
- The Casino42 seats · 86 m²
- Guest Services
- Destination Experiences
- Lobby & Lobby BarLobby Bar · 24 seats
- The JourneyShop
- BoutiquesBuccellati, Rolex, Panerai, Cartier and Piaget · 262 m² of shops in all
- Med Yacht ClubIncluded · 170 seats with bar and lounge · 190 m²
- Fil RougeIncluded · 210 seats · 515 m² · Captain’s Table for 12
EXPLORA II
Room Types
OWNER’S RESIDENCE
- Deck 8
- Total 280 sqm
- 1 Suites
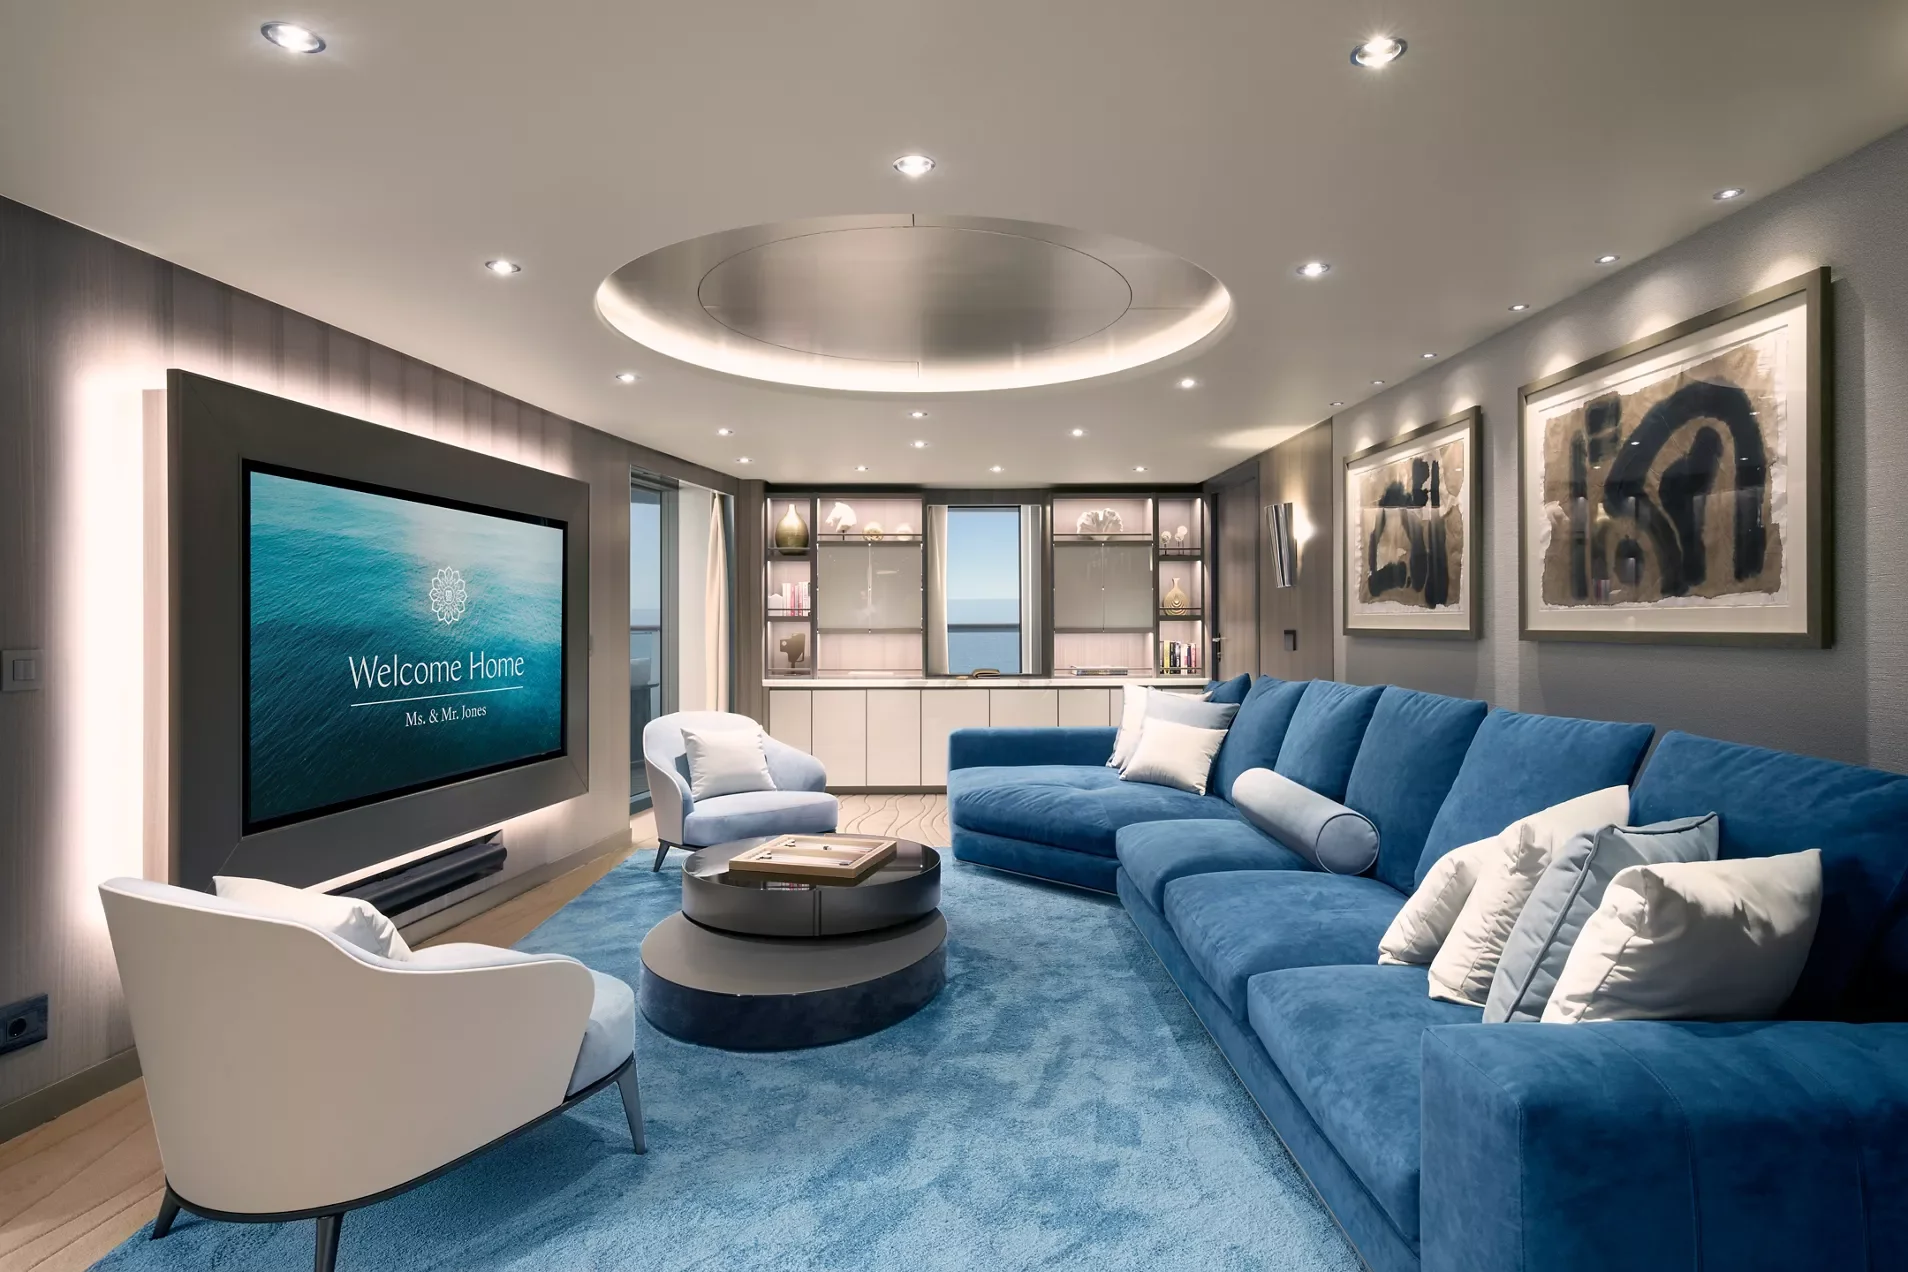
The full width of the stern, with a whirlpool terrace, dining for eight and your own Residence Manager.

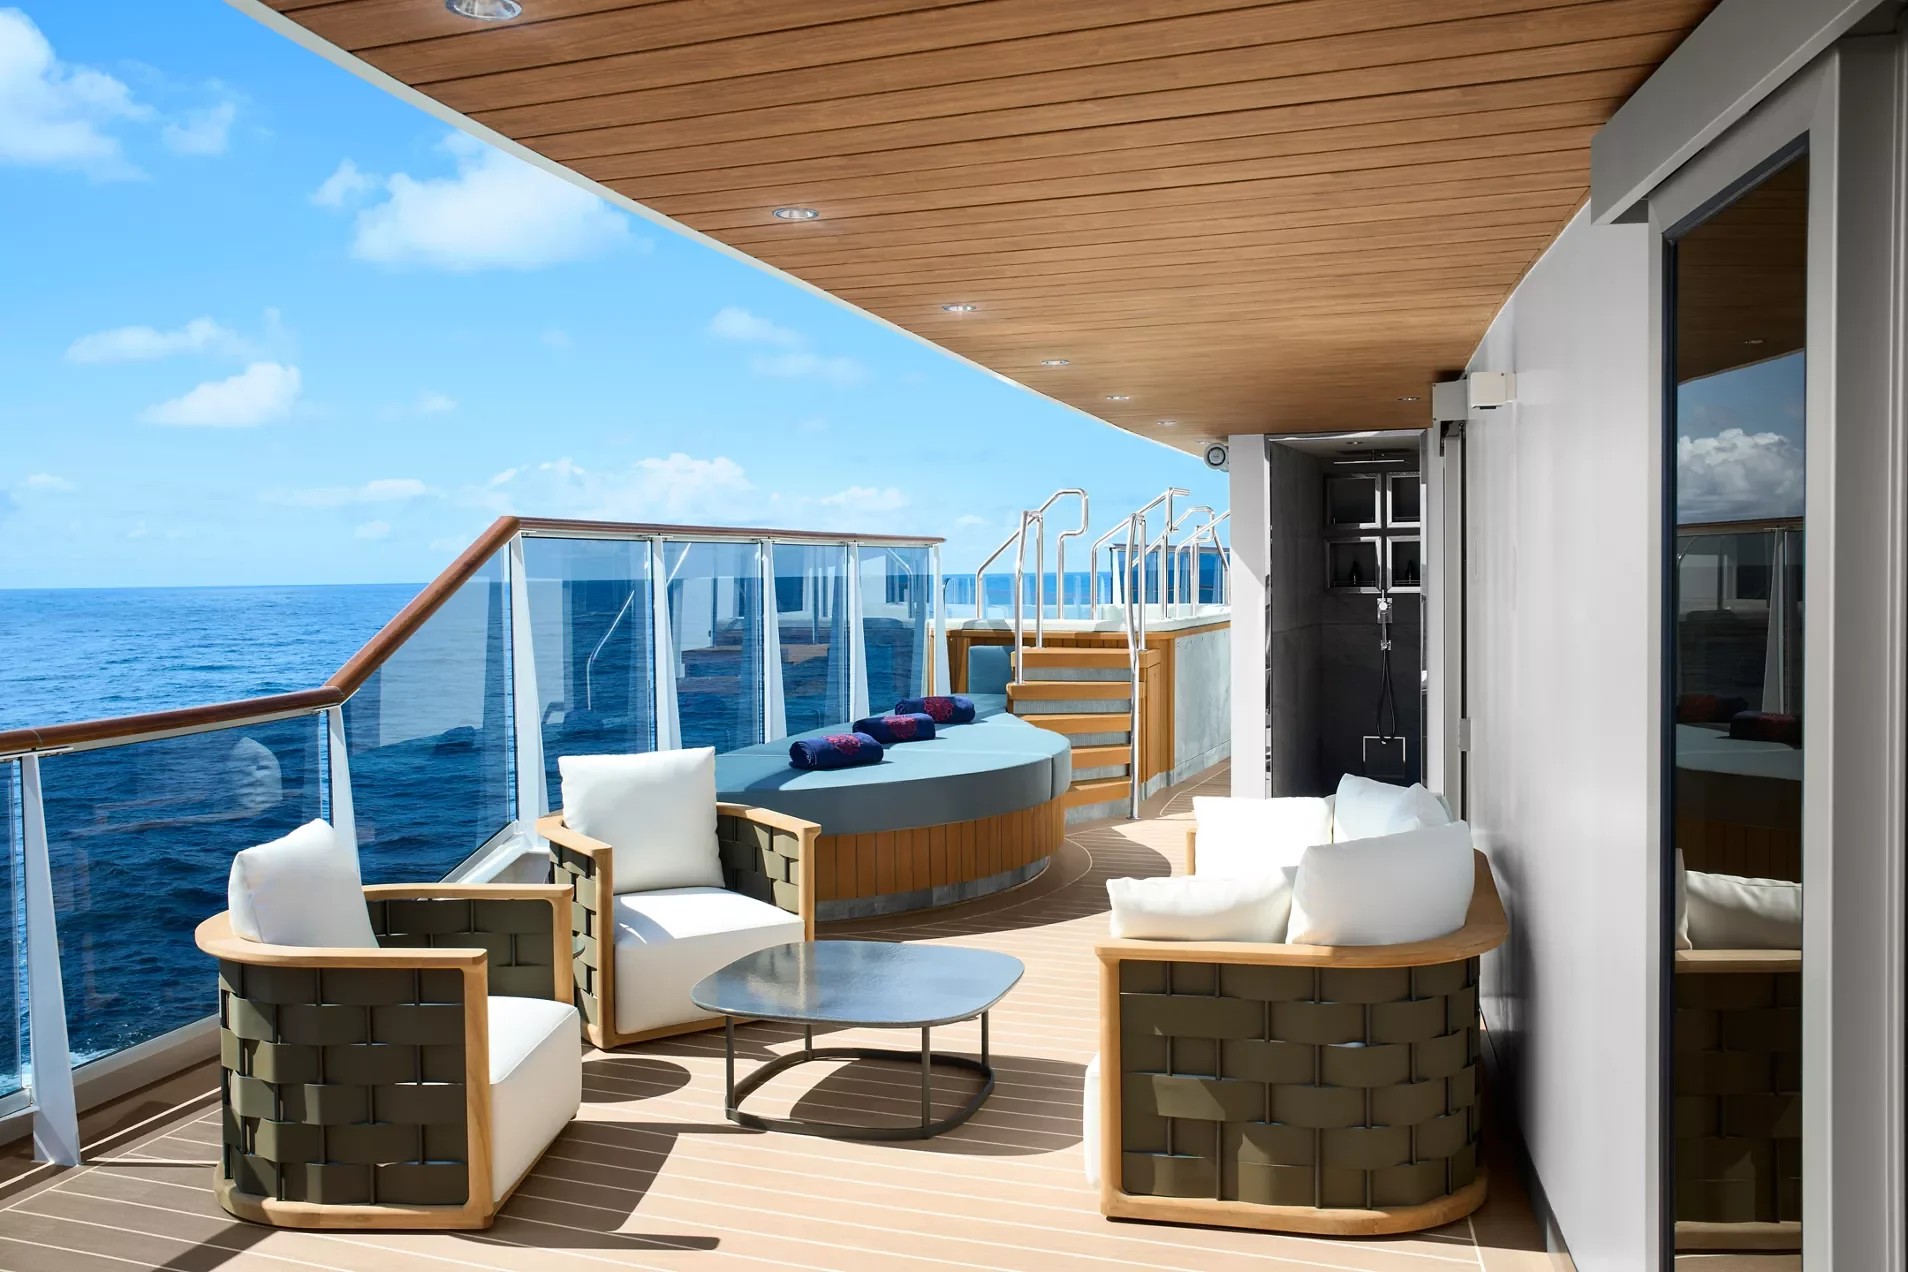
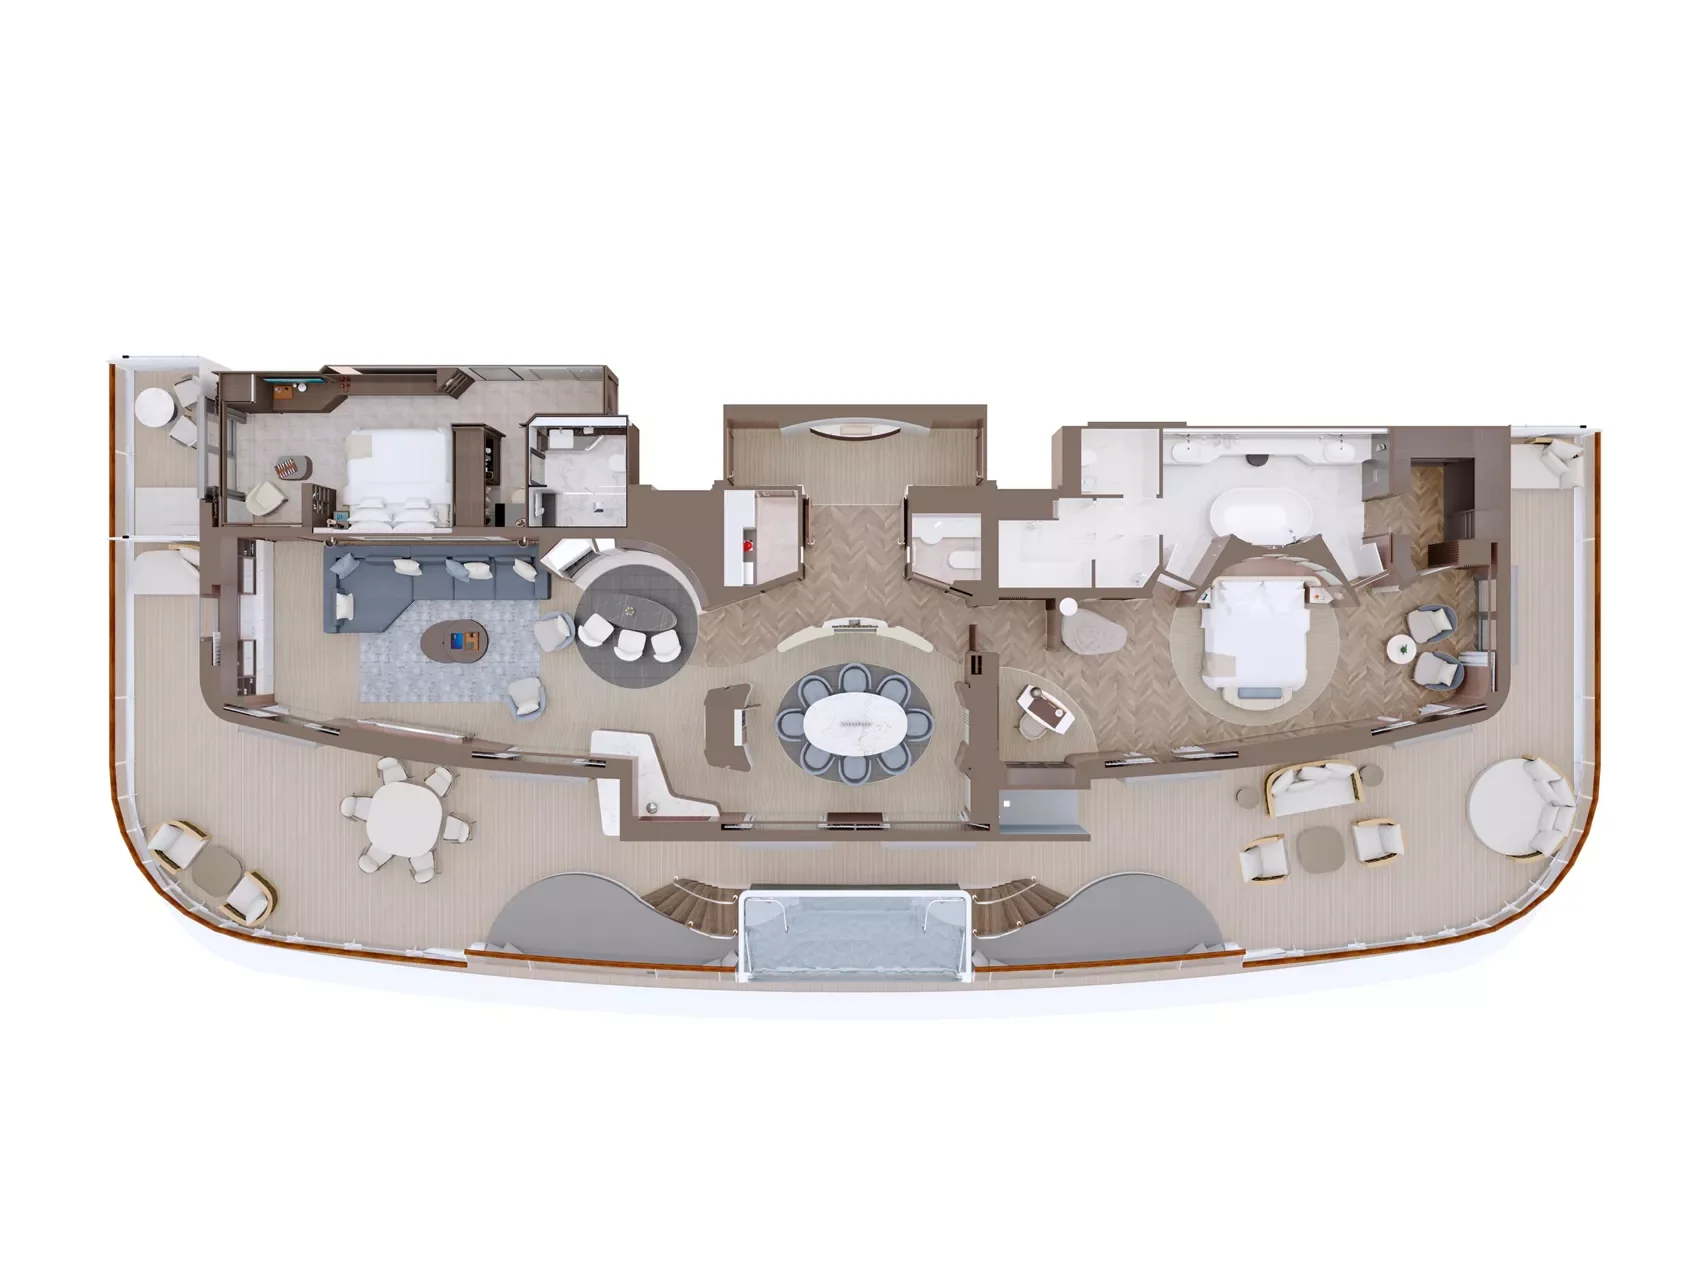
The Owner's Residence is Explora Journeys' flagship suite: 280 square metres spanning the full width of the ship at the stern. The 125 square metre terrace has a private whirlpool, daybeds, an outdoor shower and a dining table. Inside are a table for eight, a private steam room and a marble bathroom with a double vanity and a bathtub.
A dedicated Residence Manager looks after you, starting with Dom Pérignon on arrival. You also get priority tables at every restaurant and, where available, a free hotel night before or after the journey. Connect an Ocean Terrace Suite and the Residence sleeps four adults.
- Deck
- 8 - Aft
- Number of suites
- 1
- Maximum capacity
- 2 adults and 1 child under 2 years old (in a baby cot).
A connecting Ocean Terrace suite can be reserved additionally,
allowing for a total maximum capacity of 4 adults or 3 adults
and 1 child under 18 years old. - Total suite area
- 280 sqm (3,014 sq ft)
- Suite area
- 155 sqm (1,668 sq ft)
- Terrace area
- 125 sqm (1,345 sq ft)
SUITE FEATURES
- Dedicated private butler services by the Residence Manager
- Oversized floor-to-ceiling windows with views of the sea
- Separate living, dining and sleeping areas
- Abundant lounge area
- Dining table for 8 guests
- Spacious work desk area
- In-suite welcome bottle of Dom Pérignon
- Private bar, replenished according to the guests’ preferences
- Espresso machine, kettle and tea pot with a complimentary selection of coffee and teas
- Complimentary personal refillable water bottle for each guest
- Pair of binoculars for guests’ use during their journey
- Technogym Bench and Technogym Case Kit for an efficient
- in-suite fitness experience
- Safe accommodating most tablets and laptops
- Butler pantry area
OUTDOOR
- Panoramic ocean-front terrace covering the full ship’s width,
- with a private spacious whirlpool, day beds, a dining table,
- a scenic lounge area, shower
BEDROOM
- Bespoke king-sized bed sleep system - size: 200 x 200 cm (79 x 79 in)
- Down duvets and pillows
- Fine bed linens
- Extensive pillow selection
- Oversized dressing room
BATHROOM

- Luxurious marble double vanity bathroom
- Spacious bathtub and separate shower room
- Private steam room
- Plush bathrobes and bath linens
- Mandala Blue custom bath toiletries and amenities for Explora Journeys
- Dyson SupersonicTM hairdryer and illuminated make up/shaving mirror
- Additional guest powder room
COCOON RESIDENCE
- Deck 6
- Total 149 sqm
- 2 Suites
The largest Residence after the Owner's, with a vast stern terrace and a whirlpool at its best view.
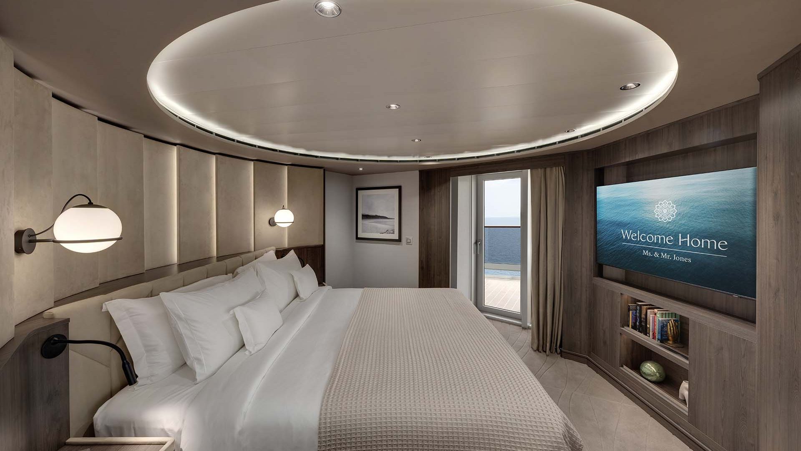
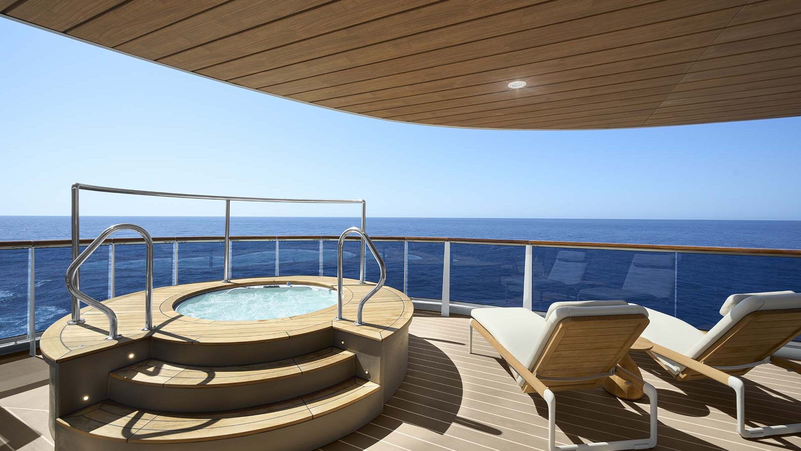
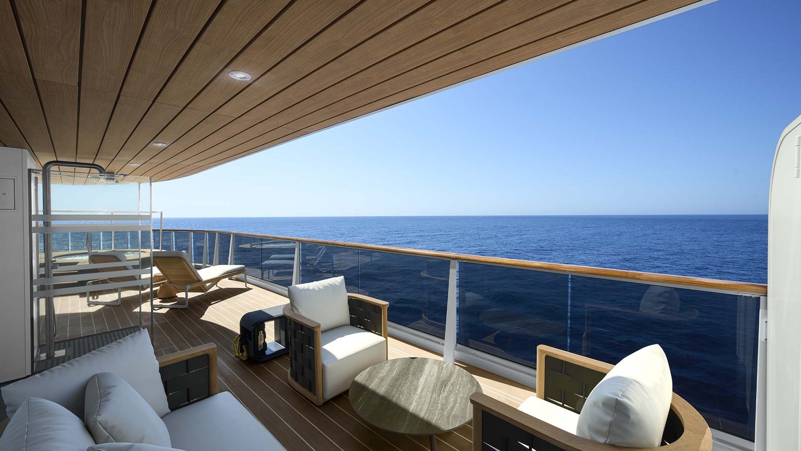
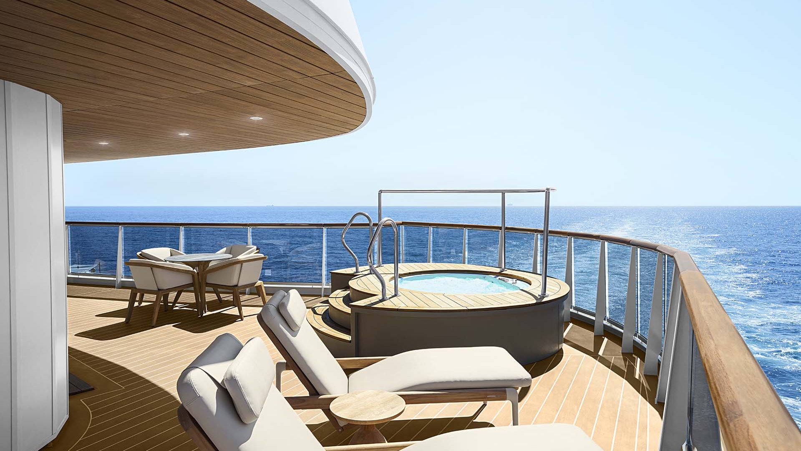
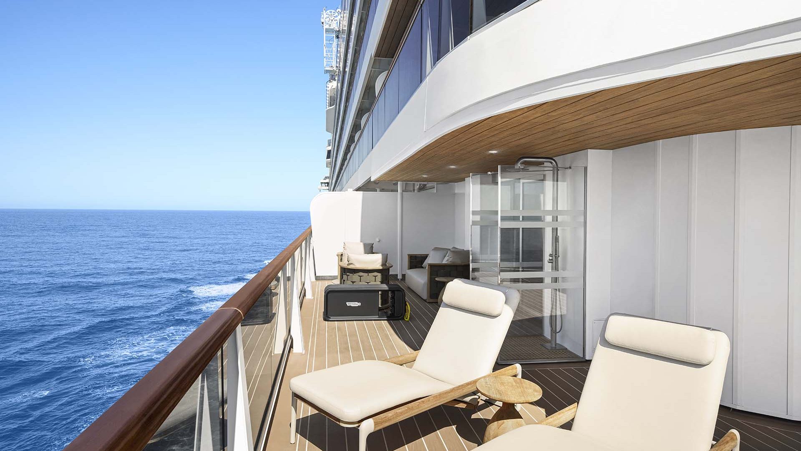
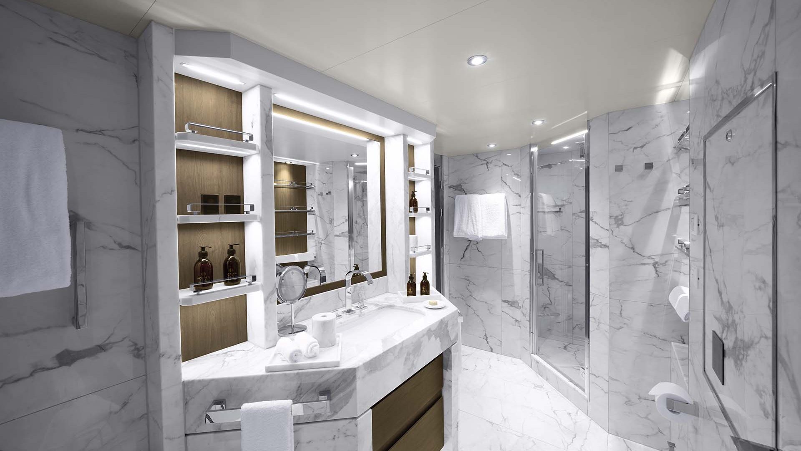
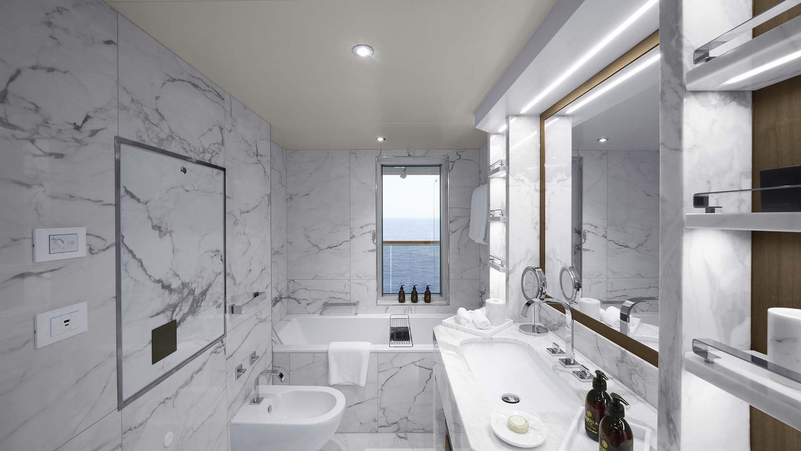
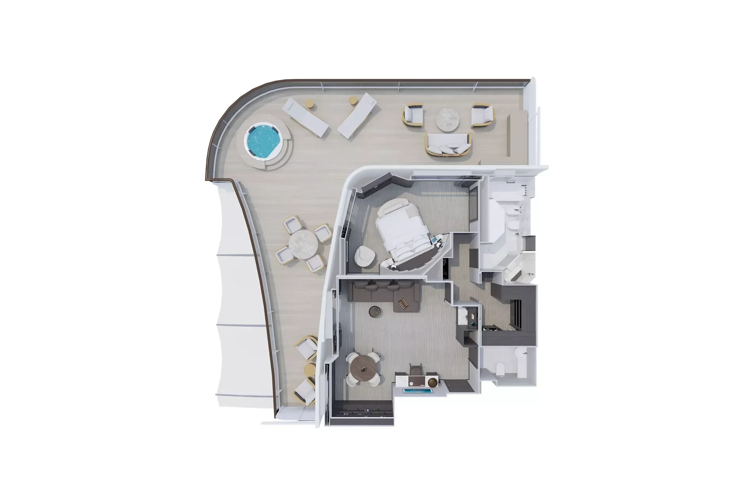
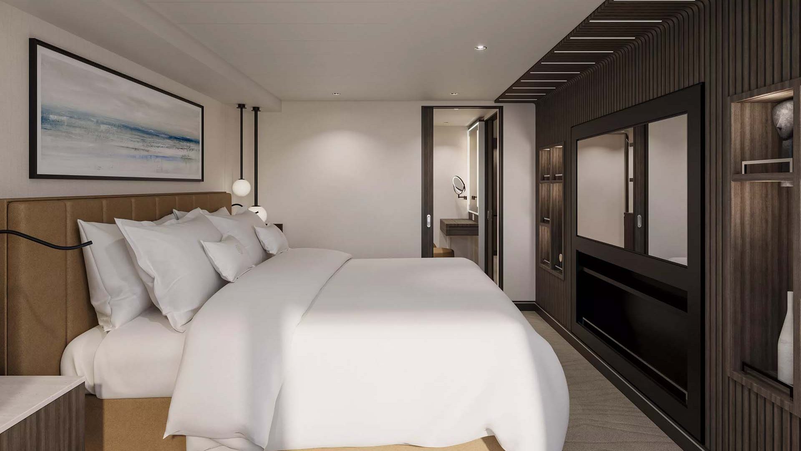
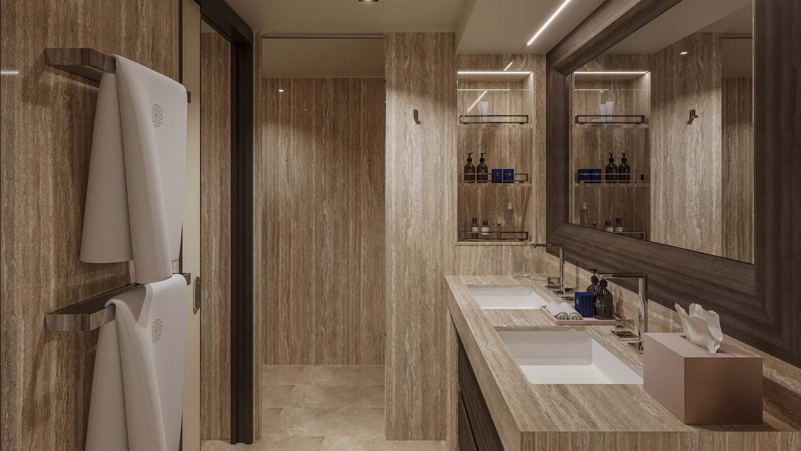
The Cocoon Residence is the largest Ocean Residence after the Owner's Residence, at 149 square metres. Half of that is a wraparound terrace at the stern, with a private whirlpool at the most panoramic point. Inside there is a 2-metre-wide king bed, a marble bathroom with a bathtub and walk-in shower, and a powder room for guests.
It is made for hosting. Visitors have their own powder room, and a Technogym Bench lets you train without going to the gym. Butler service from Residence Hosts, a full in-suite bar and unlimited laundry come with every Residence.
- Deck
- 6 - Aft
- Number of suites
- 2
- Maximum capacity
- 3 adults or 2 adults and 2 children under 18
years old (baby cot or double sofa bed) - Total suite area
- 149 sqm
- Suite area
- 74 sqm
- Terrace area
- 75 sqm
Suite features
- Private butler services by our Residence Hosts
- Oversized windows with views of the sea
- Separate living, dining and sleeping areas
- Spacious lounge area
- Dining table for 4 guests
- Spacious work desk area
- In-suite welcome bottle of champagne
- Private refrigerated mini-bar, replenished according to the guests’ preferences from a selection of alcoholic and non-alcoholic beverages
- Espresso machine, kettle and tea pot with a complimentary selection of coffee and teas
- Complimentary personal refillable water bottle for each guest
- Pair of binoculars for guests’ use during their journey
- Technogym Bench and Technogym Case Kit for an efficient in-suite fitness experience
- Safe accommodating most tablets and laptops
Outdoor
- Panoramic ocean-front terrace, with private outdoor whirlpool, a dining table, a scenic area and sun loungers
Bedroom
- Bespoke king-sized bed sleep system - size: 200 x 200 cm (79 x 79 in)
- Double sofa bed
- Down duvets and pillows
- Fine bed linens
- Extensive pillow selection
- Spacious walk-in wardrobe with a seated vanity area
Bathroom
- Luxurious marble bathroom with a bathtub, a separate walk-in shower room and heated floors
- Plush bathrobes and bath linens
- Mandala Blue custom bath toiletries and amenities for Explora Journeys
- Dyson SupersonicTM hairdryer and illuminated make up/shaving mirror
- Additional guest powder room
SERENITY RESIDENCE
- Deck 7 & 9
- 4 Suites
- Total 113 sqm
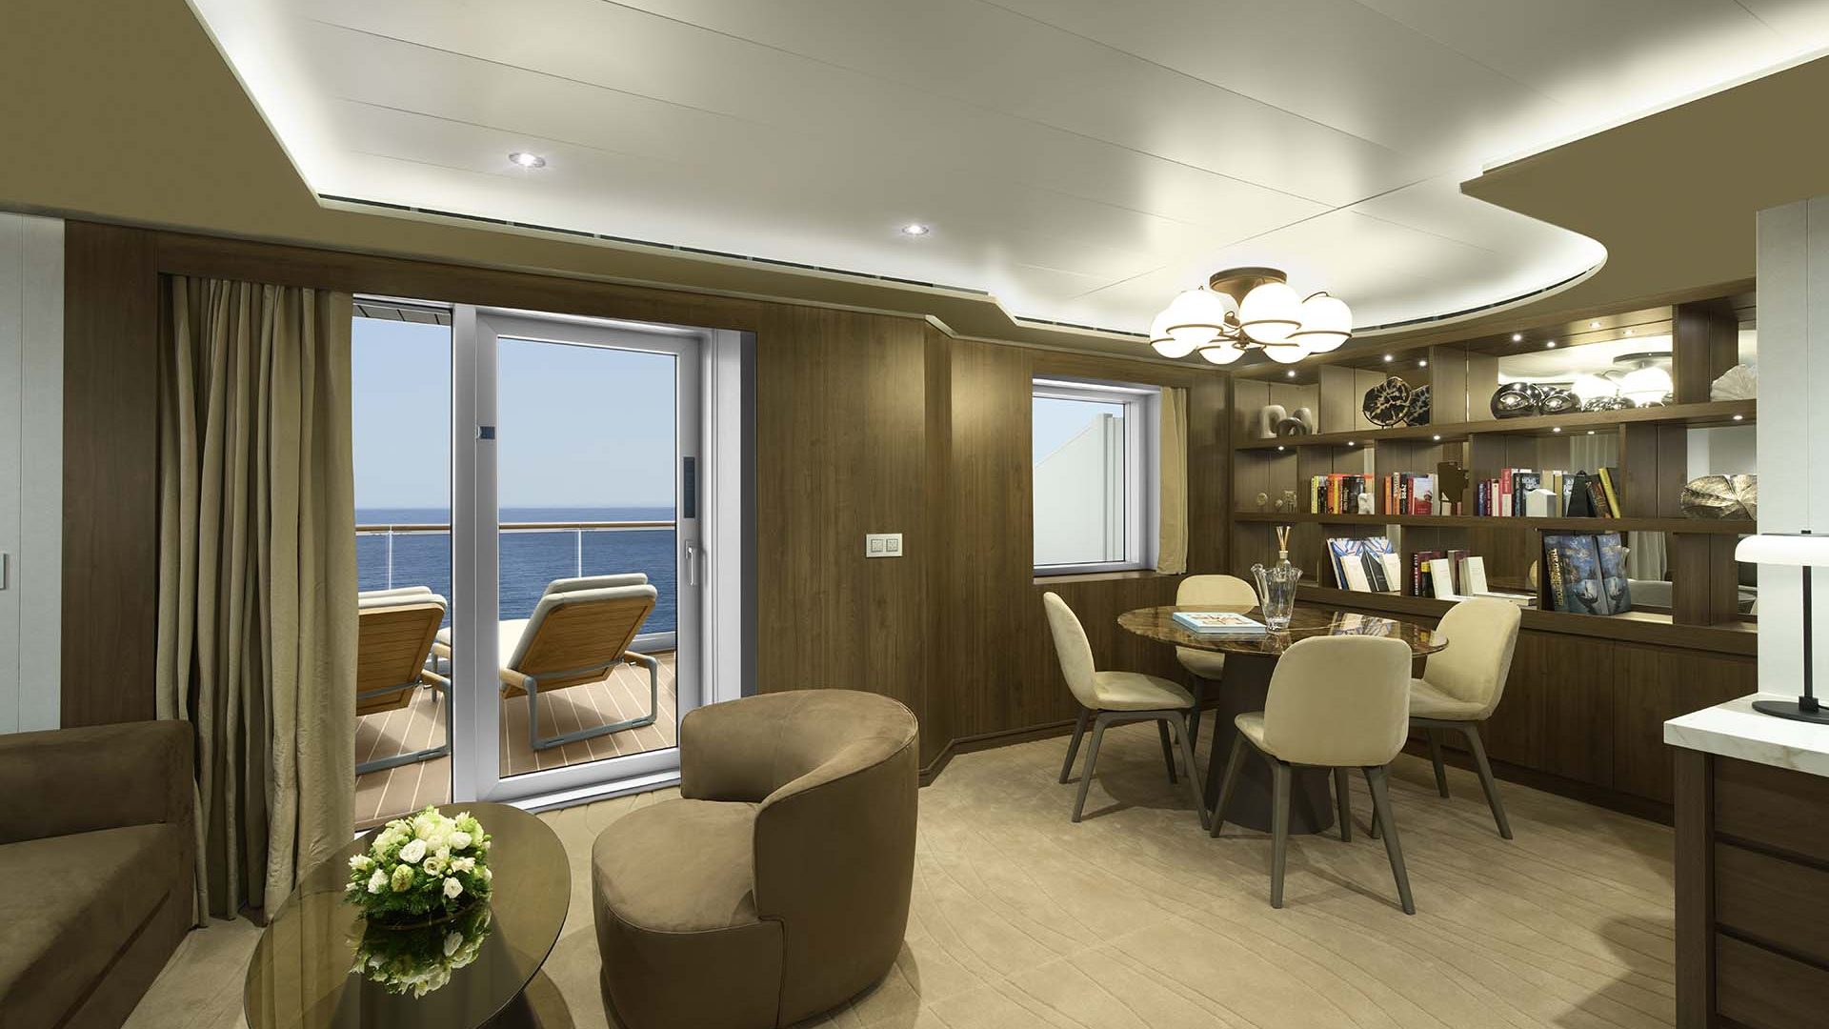
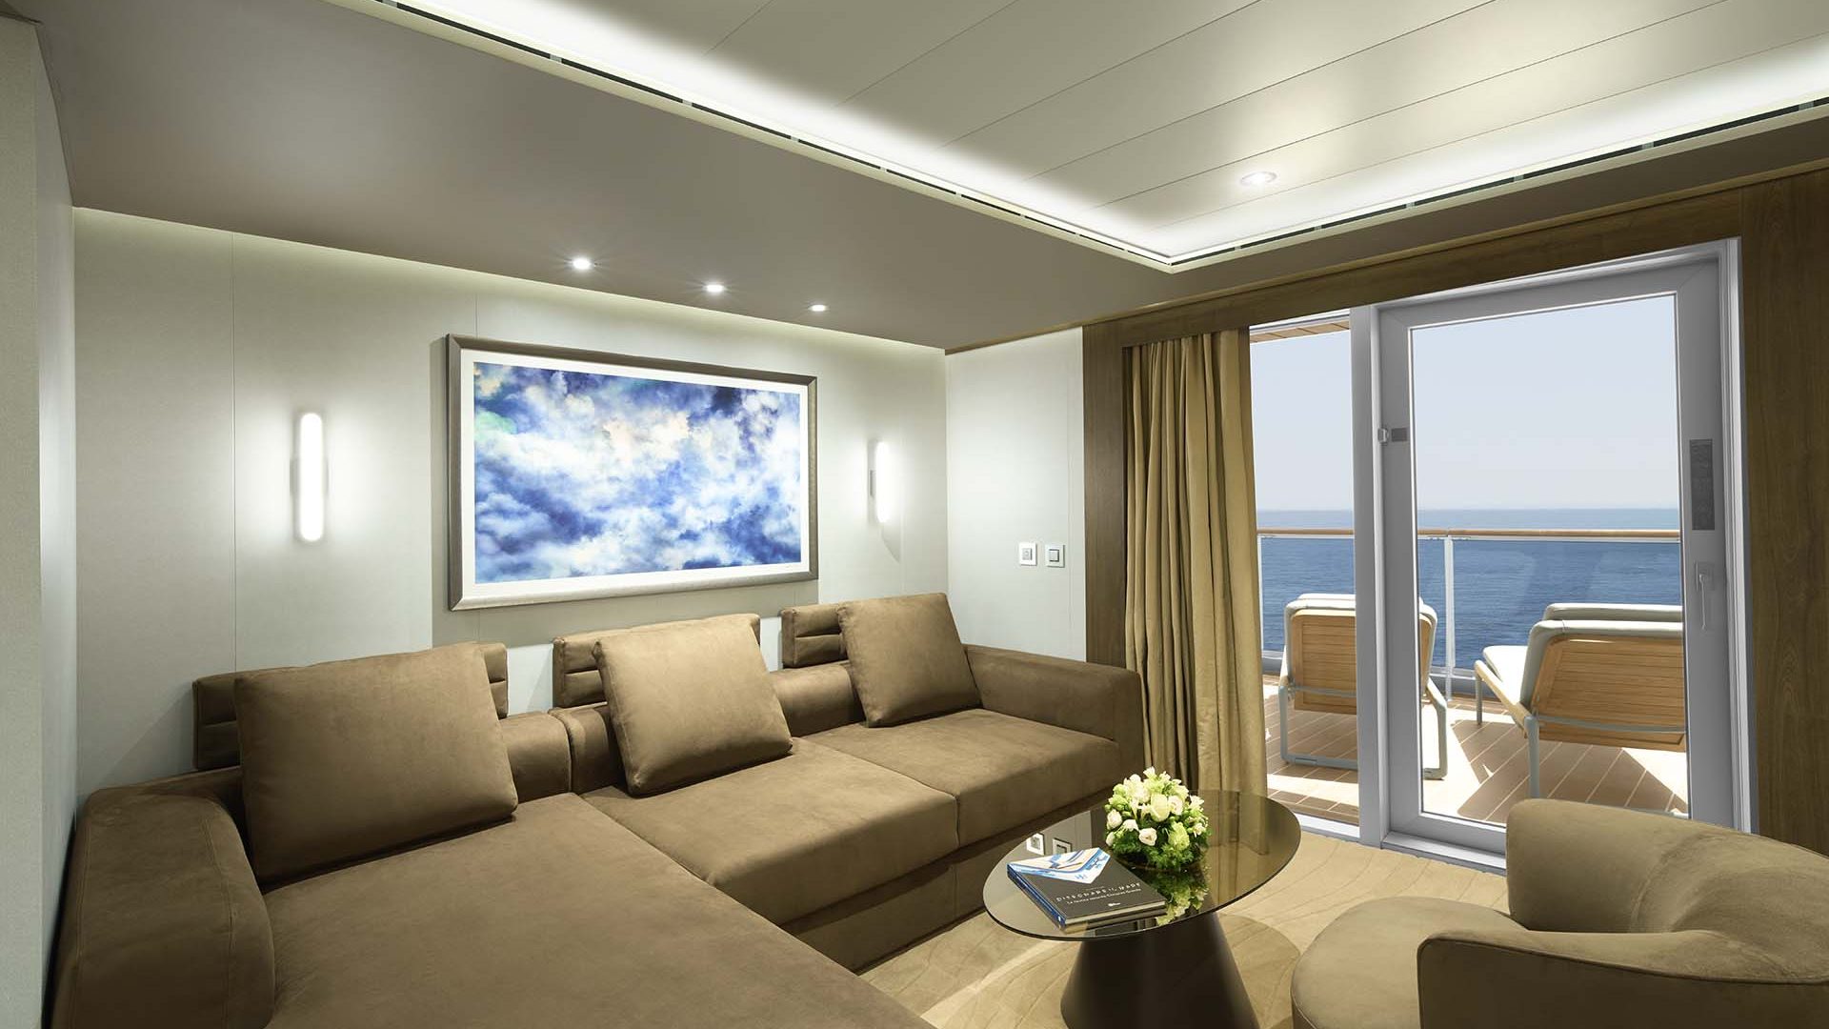
At the stern, with a wraparound terrace about as big as the rooms inside, a whirlpool and a daybed.
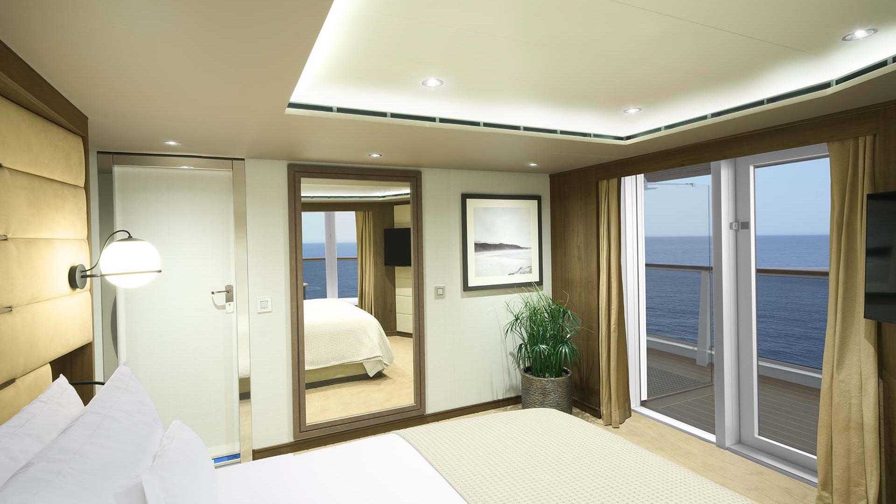

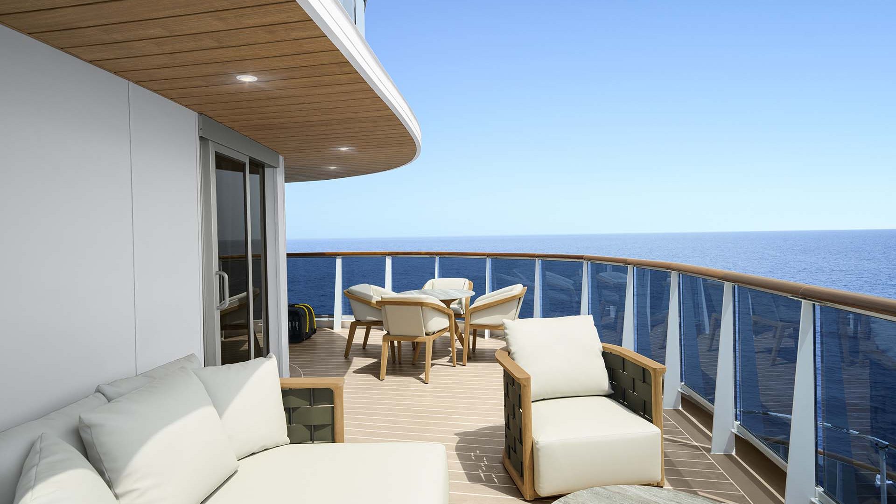
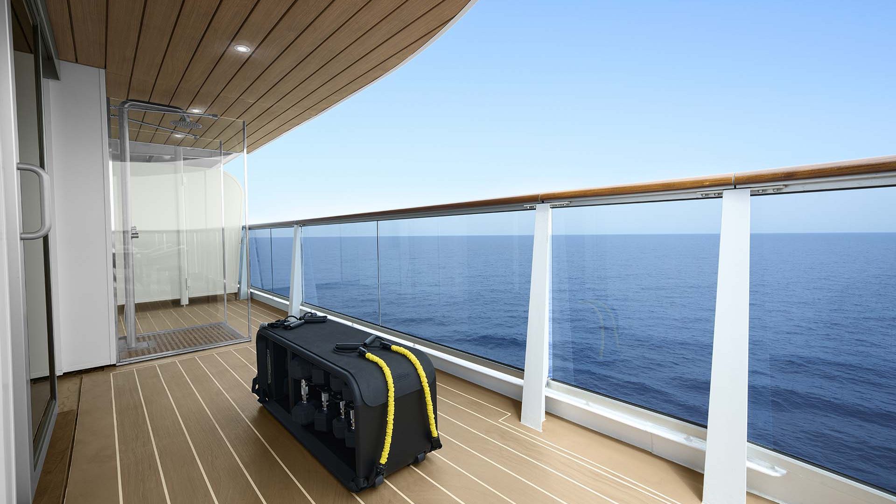
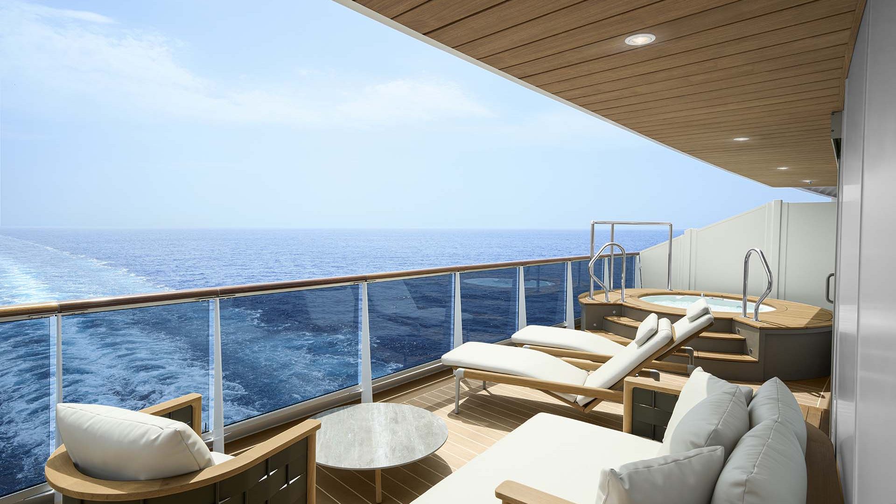
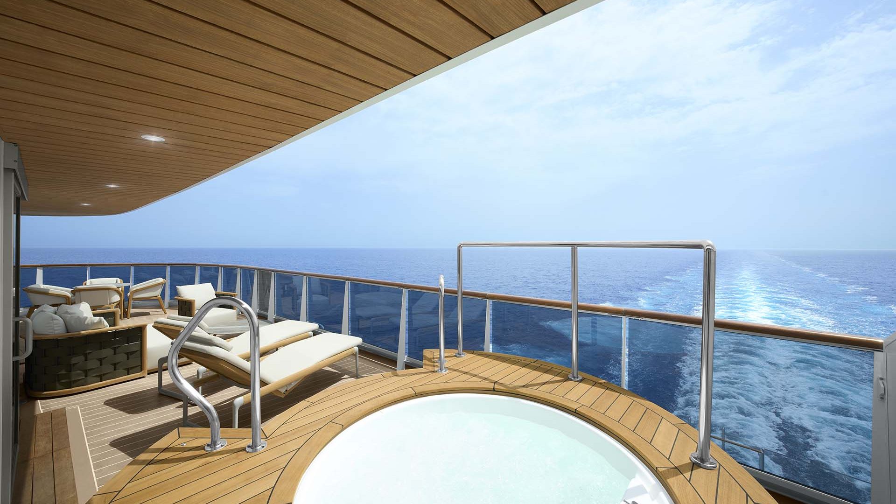
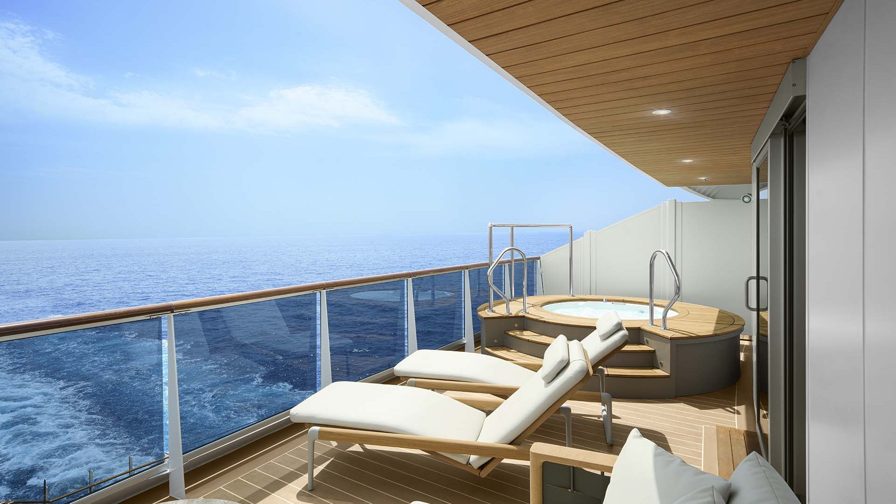
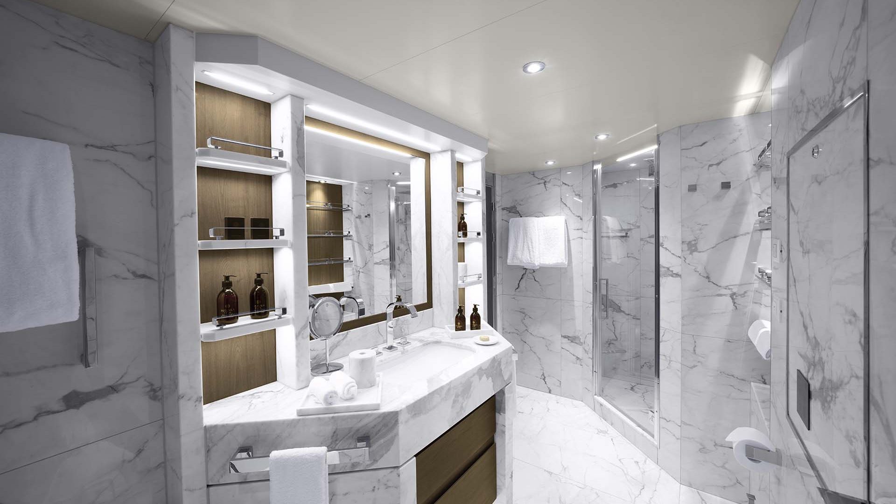
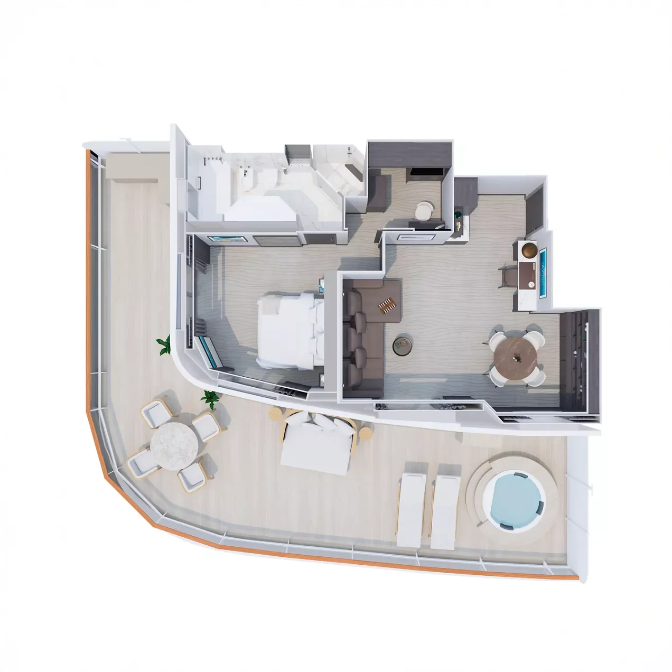

The Serenity Residence is an Ocean Residence at the stern, measuring 113 to 126 square metres, and about half of that is terrace. The wraparound terrace holds a private whirlpool, a dining table, a daybed, sun loungers and a Technogym Bench. Inside are separate living, dining and sleeping areas and a marble bathroom with a bathtub.
From the stern you watch the wake run back towards the last port, a calm way to end the day. Butler service from Residence Hosts, a full in-suite bar and unlimited laundry come with every Residence.
- Deck
- 7, 9 - Aft
- Number of suites
- 4
- Maximum capacity
- 3 adults or 2 adults and 2 children under 18 years old (baby cot or double sofa bed)
- Total suite area
- 113 sqm
- Suite area
- 60 sqm
- Terrace area
- 53 sqm
Suite features
- Private butler services by our Residence Hosts
- Oversized floor-to-ceiling windows with views of the sea
- Separate living, dining and sleeping areas
- Spacious lounge area
- Dining table for 4 guests
- Spacious work desk area
- In-suite welcome bottle of champagne
- Private refrigerated mini-bar, replenished according to the guests’ preferences from a selection of alcoholic and non-alcoholic beverages
- Espresso machine, kettle and tea pot with a complimentary selection of coffee and teas
- Complimentary personal refillable water bottle for each guest
- Pair of binoculars for guests’ use during their journey
- Technogym Bench and Technogym Case Kit for an efficient in-suite fitness experience
- Safe accommodating most tablets and laptops
Outdoor
- Panoramic ocean-front terrace with private outdoor whirlpool, a dining table, a daybed and sun loungers
Bedroom
- Bespoke king-sized bed sleep system - size: 180 x 200 cm (71 x 79 in)
- Some suites feature twin beds - size: 2 x 90 x 200 cm (35 x 79 in)
- Double sofa bed
- Down duvets and pillows
- Fine bed linens
- Extensive pillow selection
- Spacious walk-in wardrobe with a seated vanity area
Bathroom
- Luxurious marble bathroom with a bathtub, a separate walk-in shower room and heated floors
- Plush bathrobes and bath linens
- Mandala Blue custom bath toiletries and amenities for Explora Journeys
- Dyson SupersonicTM hairdryer and illuminated make-up/shaving mirror
RETREAT RESIDENCE
- Deck 7,8,9
- 6 Suites
- Total 77 sqm
Right at the front of the ship, with views over the bow, a terrace whirlpool and a 2-metre king bed.




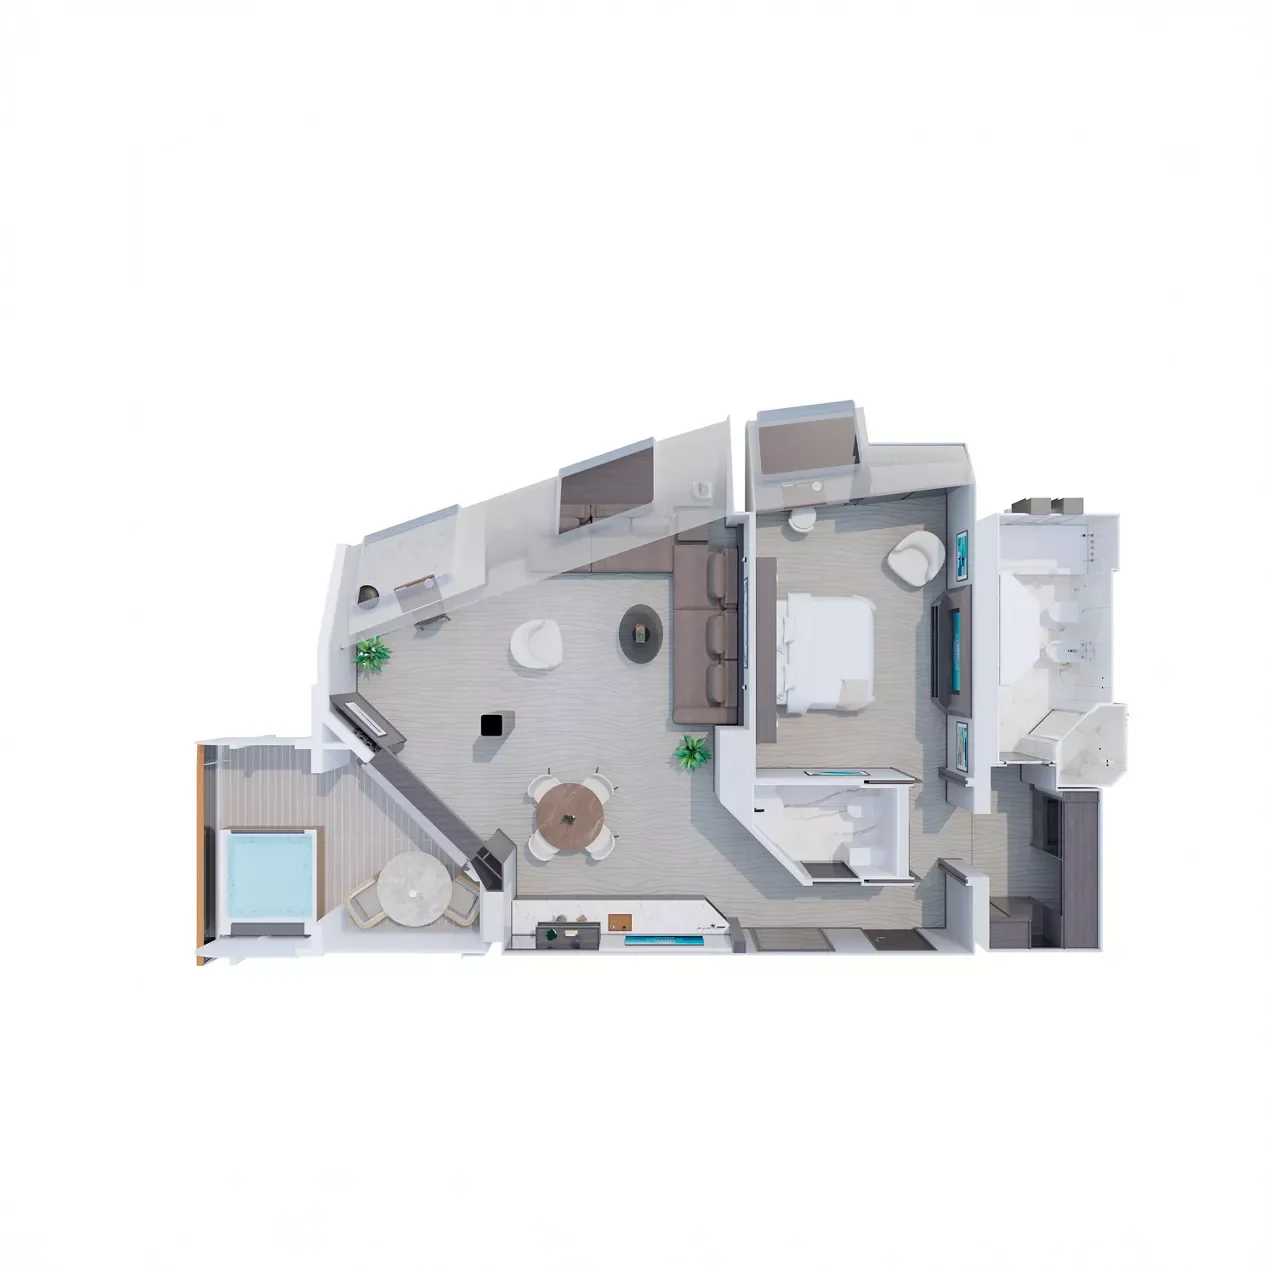
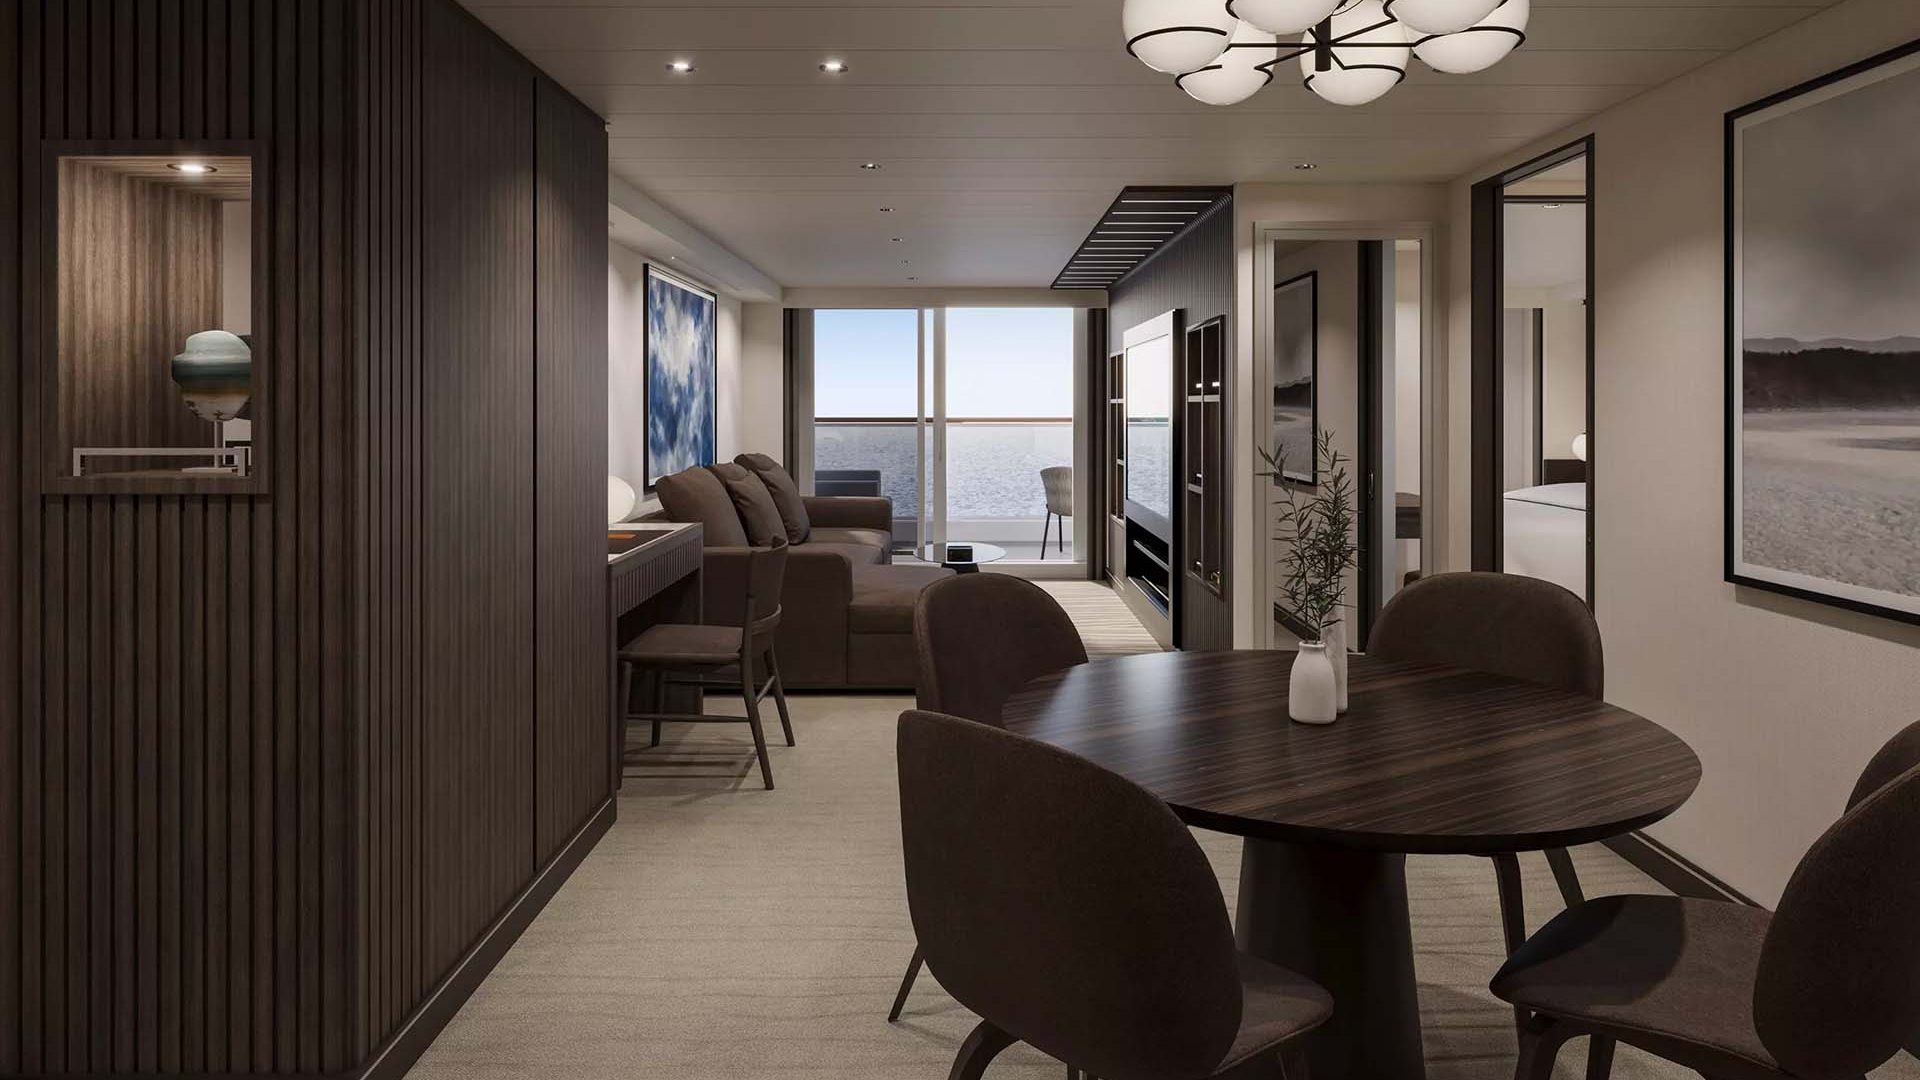
The Retreat Residence sits at the very front of the ship, with views over the bow. At 77 to 81 square metres, it has separate living, dining and sleeping areas and a 2-metre-wide king bed. There is also a marble bathroom with a bathtub and a walk-in shower, and a powder room for guests.

Out on the terrace there is a private whirlpool. This is the Residence for watching arrivals, as coastlines and harbours come into view ahead of you rather than slipping past to one side. Butler service from Residence Hosts, a full in-suite bar and unlimited laundry come with every Residence.
- Deck
- 7, 8, 9 - Forward
- Number of suites
- 6
- Maximum capacity
- 3 adults or 2 adults and 2 children under 18 years old (baby cot or double sofa bed)
- Total suite area
- 77 sqm
- Suite area
- 63 sqm
- Terrace area
- 14 sqm
Suite features
- Private butler services by our Residence Hosts
- Oversized floor-to-ceiling windows with views of the sea
- Separate living, dining and sleeping areas
- Spacious lounge area
- Dining table for 4 guests
- In-suite welcome bottle of champagne
- Private refrigerated mini-bar, replenished according to the guests’ preferences from a selection of alcoholic and non-alcoholic beverages
- Espresso machine, kettle and tea pot with a complimentary selection of coffee and teas
- Complimentary personal refillable water bottle for each guest
- Pair of binoculars for guests’ use during their journey
- Technogym Case Kit with a smart range of fitness gear
- Safe accommodating most tablets and laptops
Outdoor
- Spacious ocean-front terrace with private outdoor whirlpool
- and a dining area
Bedroom
- Bespoke king-sized bed sleep system - size: 200 x 200 cm (79 x 79 in)
- Double sofa bed
- Down duvets and pillows
- Fine bed linens
- Extensive pillow selection
- Spacious walk-in wardrobe with a seated vanity are
Bathroom
- Luxurious marble bathroom with a bathtub, a separate walk-in shower room and heated floors
- Plush bathrobes and bath linens
- Mandala Blue custom bath toiletries and amenities for Explora Journeys
- Dyson SupersonicTM hairdryer and illuminated make-up/shaving mirror
- Additional guest powder room
COVE RESIDENCE
- Deck 6, 7, 8, 9, 10
- 10 Suites
- Total 70 sqm
Your first step into the Residences: separate rooms and private butler service from Residence Hosts.
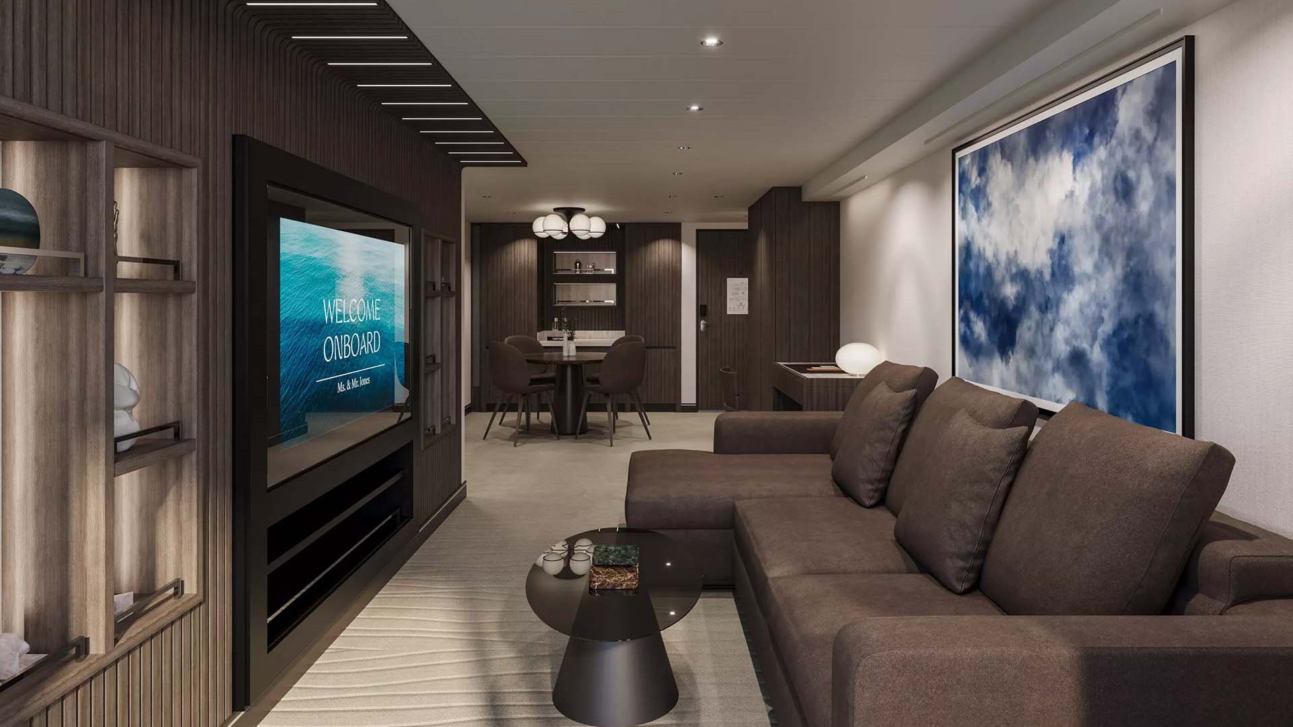
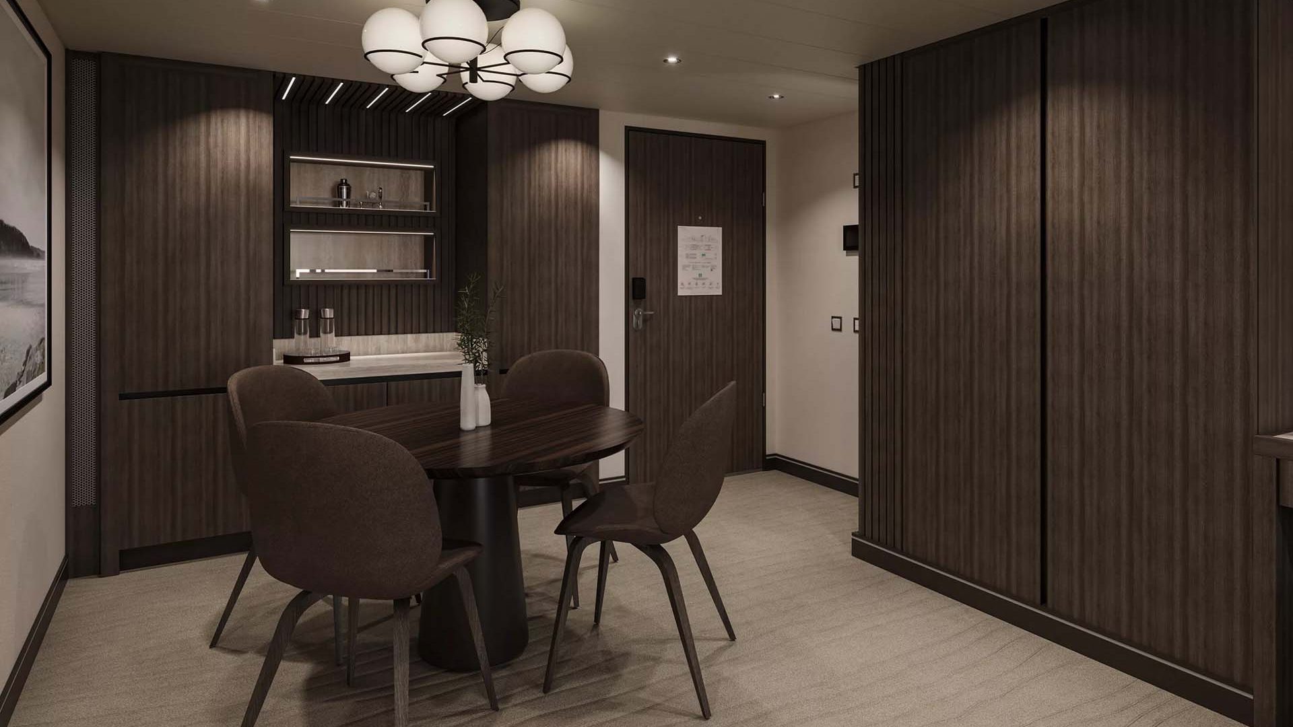
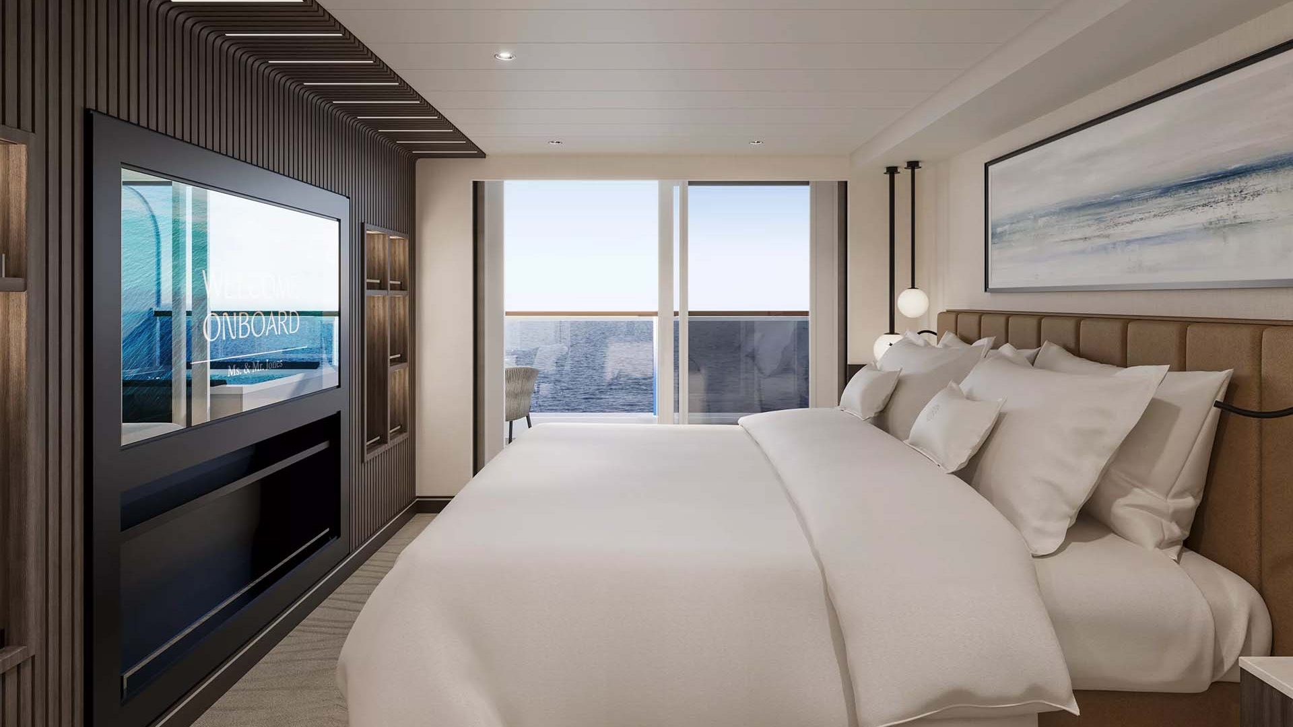
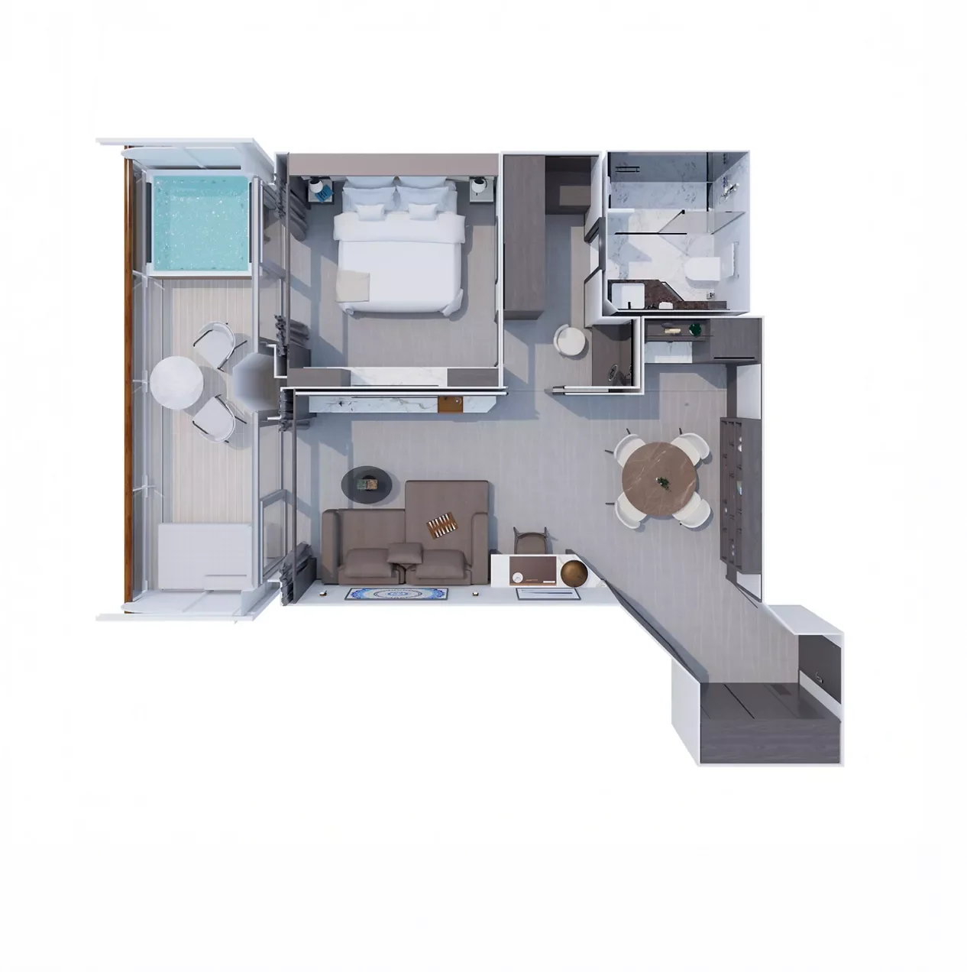

The Cove Residence is the first of Explora Journeys' Ocean Residences, the tier where private butler service from Residence Hosts begins. It has separate living, dining and sleeping areas, a table for four and a walk-in wardrobe. The sun terrace has a dining table and loungers, and a double sofa bed makes room for two children or a third adult.
A Residence changes more than the room. Your suite has a full bar of premium spirits and wines, laundry and pressing are unlimited, and return airport transfers within 80 kilometres of the port are included. Like the quiet inlets it is named after, it is made for unhurried days.
- Deck
- 6, 7, 8, 9, 10 - Middle
- Number of suites
- 10
- Maximum capacity
- 3 adults or 2 adults and 2 children under 18 years old (baby cot or double sofa bed)
- Total suite area
- 70 sqm
- Suite area
- 56 sqm
- Terrace area
- 14 sqm
Suite features
- Private butler services by our Residence Hosts
- Oversized floor-to-ceiling windows with views of the sea
- Separate living, dining and sleeping areas
- Spacious lounge area
- Dining table for 4 guests
- Spacious work desk area
- In-suite welcome bottle of champagne
- Private refrigerated mini-bar, replenished according to the guests’ preferences from a selection of alcoholic and non-alcoholic beverages
- Espresso machine, kettle and tea pot with a complimentary selection of coffee and teas
- Complimentary personal refillable water bottle for each guest
- Pair of binoculars for guests’ use during their journey
- Technogym Case Kit with a smart range of fitness gear
- Safe accommodating most tablets and laptops
Outdoor
- Spacious oceanfront terrace with private outdoor whirlpool,
- a dining table and sun loungers
Bedroom
- Bespoke king-sized bed sleep system - size: 180 x 200 cm (71 x 79 in)
- Some suites feature twin beds - size: 2 x 90 x 200 cm (35 x 79 in)
- Double sofa bed
- Down duvets and pillows
- Fine bed linens
- Extensive pillow selection
- Spacious walk-in wardrobe with a seated vanity area
Bathroom
- Spacious bathroom with walk-in shower and heated floors
- Plush bathrobes and bath linens
- Mandala Blue custom bath toiletries and amenities for Explora Journeys
- Dyson SupersonicTM hairdryer and illuminated make-up/shaving mirror
GRAND PENTHOUSE
- Deck 6, 7, 8, 9, 10
- Total 60 sqm
- 10 Suites
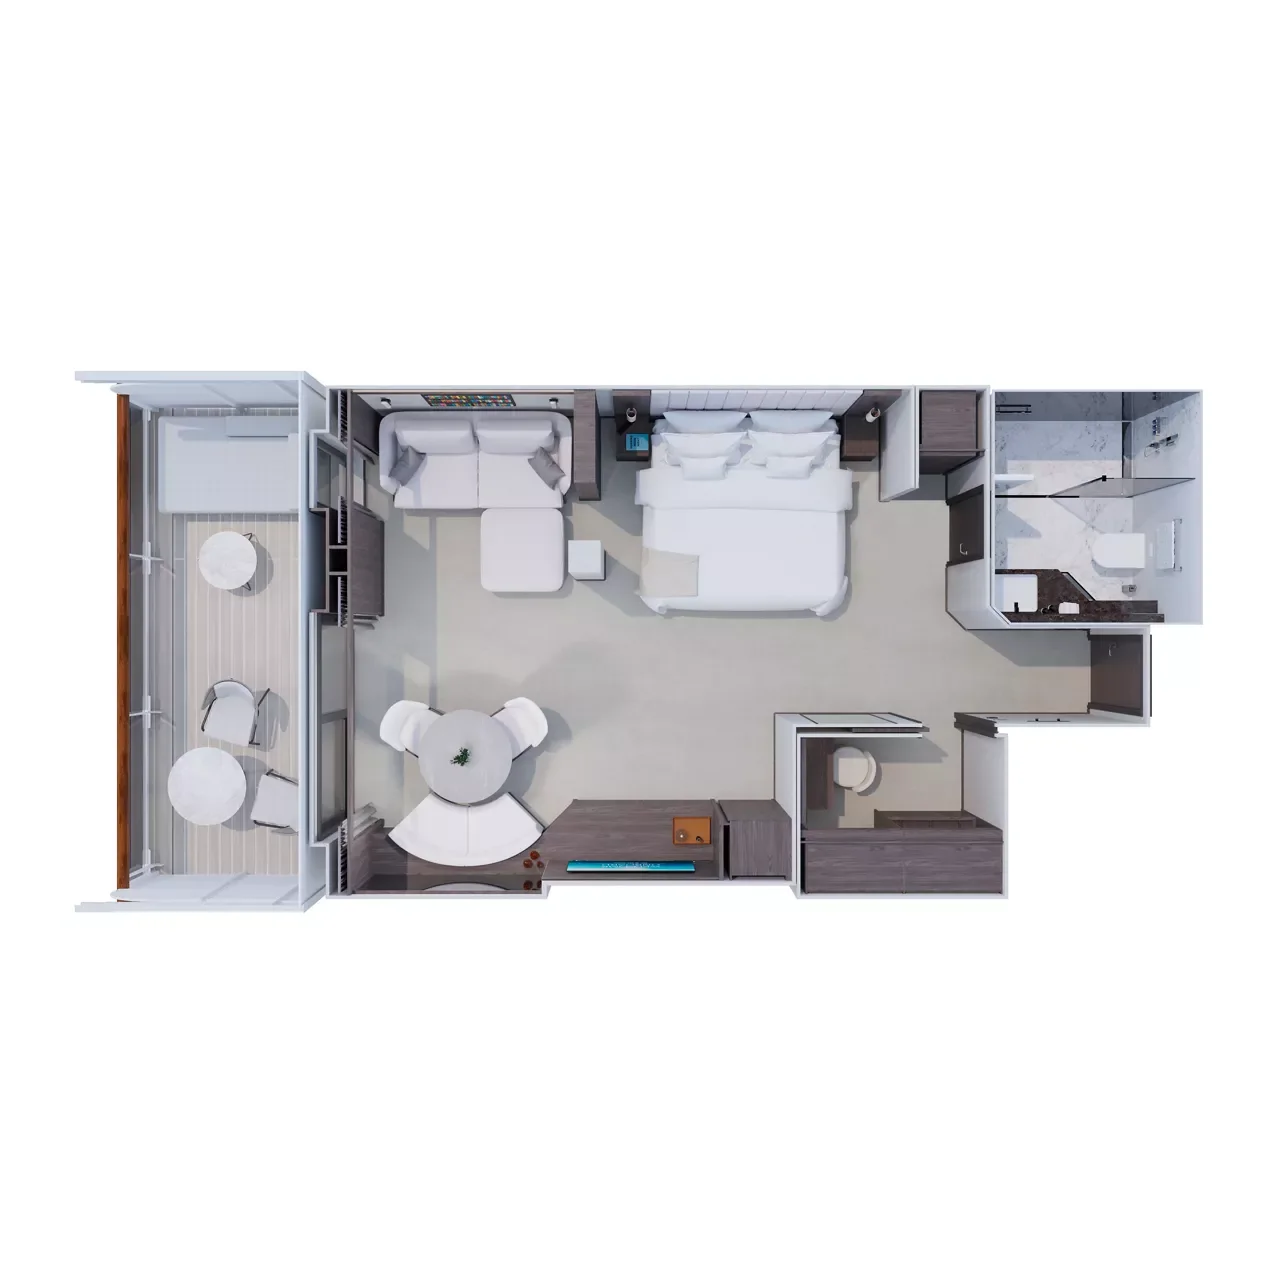
Separate spaces to dine, relax, work and sleep, and a double sofa bed so the children can stay with you.





The Grand Penthouse is an Ocean Penthouse of 60 to 69 square metres, with separate spaces to dine, relax, work and sleep. A double sofa bed means two children can share with their parents. The panoramic terrace has a daybed and a dining table for four.
For families, it bridges the gap between a Penthouse and a Residence. Some Grand Penthouses connect to a neighbouring suite, so grandparents or older children can have their own door next to yours. Penthouse benefits include priority check-in and embarkation where available, and a third bottle of wine or spirits of your choice.
- Deck
- 6, 7, 8, 9, 10 – Middle
- Number of suites
- 10
- Maximum capacity
- 3 adults or 2 adults and 2 children under 18 years old (baby cot or double sofa bed)
- Total suite area
- 60 sqm
- Suite area
- 47 sqm
- Terrace area
- 13 sqm
Suite features
- Oversized floor-to-ceiling windows with views of the sea
- Separate living, dining and sleeping areas
- Spacious lounge area
- Dining table for 4 guests
- Spacious work desk area
- In-suite welcome bottle of champagne
- Private refrigerated mini-bar, replenished according to the guests’ preferences from a selection of alcoholic and non-alcoholic beverages
- Espresso machine, kettle and tea pot with a complimentary selection of coffee and teas
- Complimentary personal refillable water bottle for each guest
- Pair of binoculars for guests’ use during their journey
- Technogym Case Kit with a smart range of fitness gear
- Safe accommodating most tablets and laptops
Outdoor
- Spacious oceanfront terrace with a dining area
- Comfortable daybed for relaxation
Bedroom
- Bespoke king-sized bed sleep system - size: 180 x 200 cm (71 x 79 in)
- Some suites feature twin beds - size: 2 x 90 x 200 cm (35 x 79 in)
- Double sofa bed
- Down duvets and pillows
- Fine bed linens
- Extensive pillow selection
- Spacious walk-in wardrobe with a seated vanity area
Bathroom

- Spacious bathroom with a bathtub and heated floors
- Plush bathrobes and bath linens
- Mandala Blue custom bath toiletries and amenities for Explora Journeys
- Dyson SupersonicTM hairdryer and illuminated make-up/shaving mirror
- Some suites feature a walk-in shower and accessibility features
PREMIER PENTHOUSE
- Deck 8, 9, 10
- Total 52 sqm
- 40 Suites


An entrance hall, separate rooms to live, dine and sleep, and glass doors onto a terrace with a daybed.



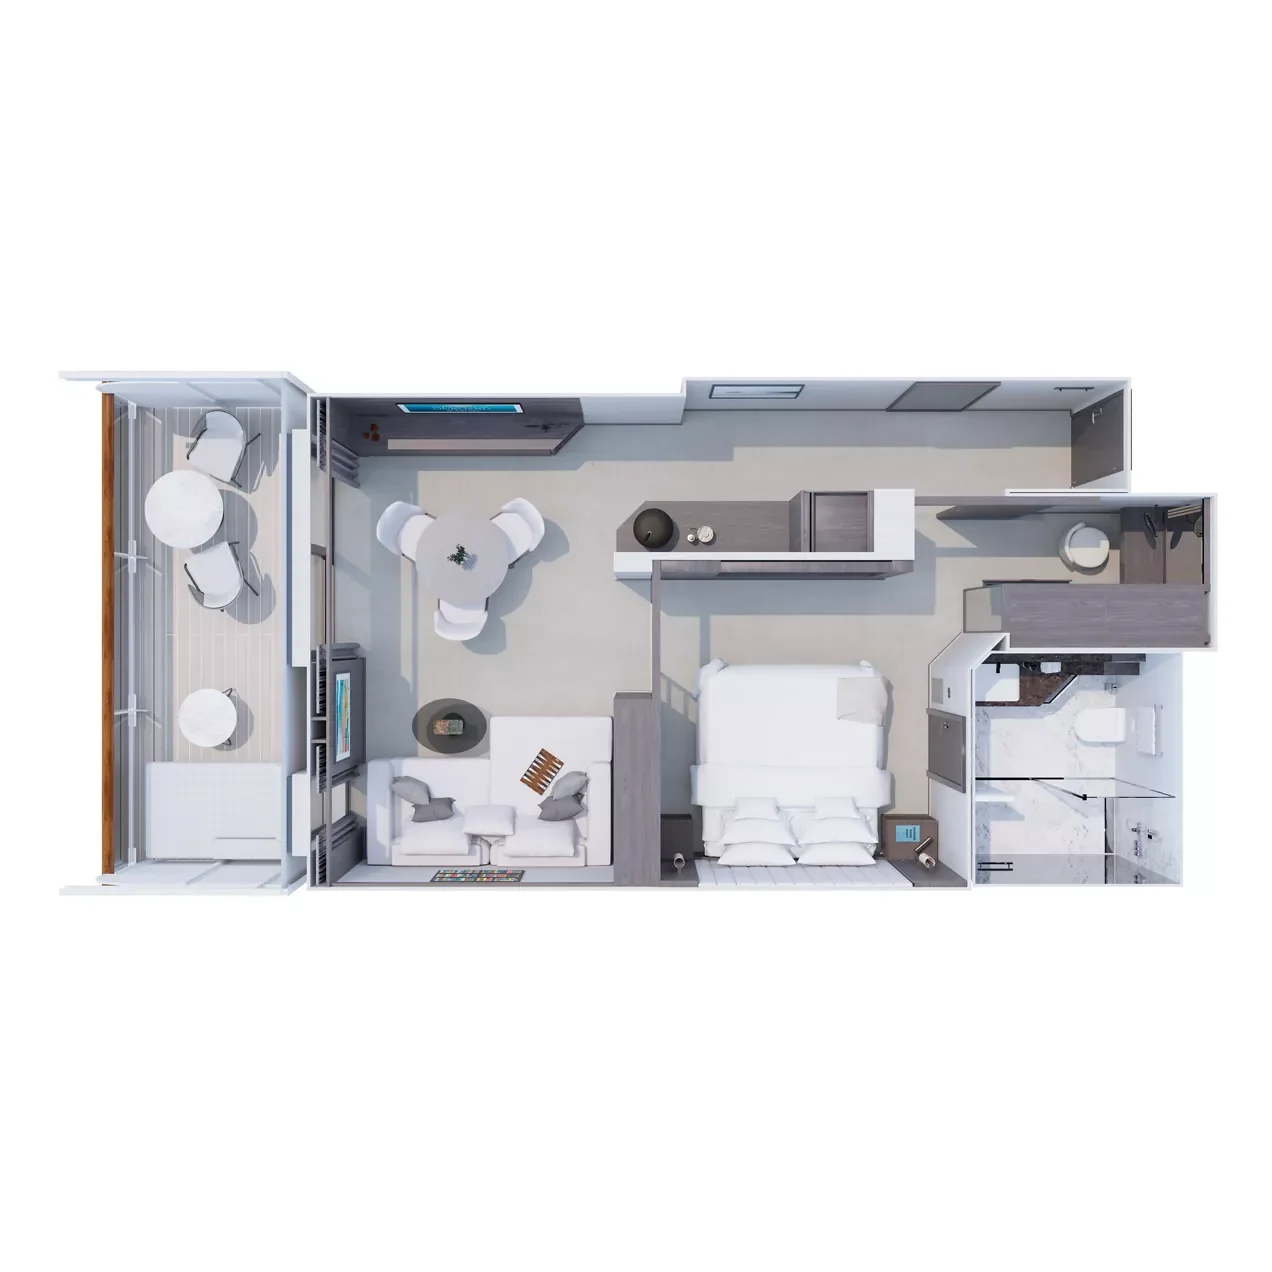
The Premier Penthouse measures 48 to 53 square metres. It is the first Ocean Penthouse with an entrance hall and separate living, dining and sleeping areas. Floor-to-ceiling glass doors open onto a large terrace with a daybed and a table for meals outdoors. Some suites have a sofa bed for a third guest.
- Deck
- 8, 9, 10 – Middle
- Number of suites
- 40
- Maximum capacity
- 3 adults or 2 adults and 1 child under 18 years old (baby cot or a sofa bed)
- Total suite area
- 52 sqm
- Suite area
- 42 sqm
- Terrace area
- 10 sqm
Suite features
- Oversized floor-to-ceiling windows with views of the sea
- Separate living, dining and sleeping areas
- Dining table for 4 guests
- Spacious work desk area
- In-suite welcome bottle of champagne
- Private refrigerated mini-bar, replenished according to the guests’ preferences from a selection of alcoholic and non-alcoholic beverages
- Espresso machine, kettle and tea pot with a complimentary selection of coffee and teas
- Complimentary personal refillable water bottle for each guest
- Pair of binoculars for guests’ use during their journey
- Technogym Case Kit with a smart range of fitness gear
- Safe accommodating most tablets and laptops
Outdoor
- Spacious oceanfront terrace with a dining area
- Comfortable daybed for relaxation
Bedroom
- Bespoke king-sized bed sleep system - size: 180 x 200 cm (71 x 79 in)
- Some suites feature twin beds - size: 2 x 90 x 200 cm (35 x 79 in)
- Some suites feature a sofa bed
- Down duvets and pillows
- Fine bed linens
- Extensive pillow selection
- Spacious walk-in wardrobe with a seated vanity area
Bathroom
- Spacious bathroom with a walk-in shower and heated floors
- Plush bathrobes and bath linens
- Mandala Blue custom bath toiletries and amenities for Explora Journeys
- Dyson SupersonicTM hairdryer and illuminated make up/shaving mirror
DELUXE PENTHOUSE
- Deck 6,7,9,10
- Total 48 sqm
- 10 Suites


A Penthouse zoned for living, with a large lounge, dining for four and, in some suites, a bathtub.




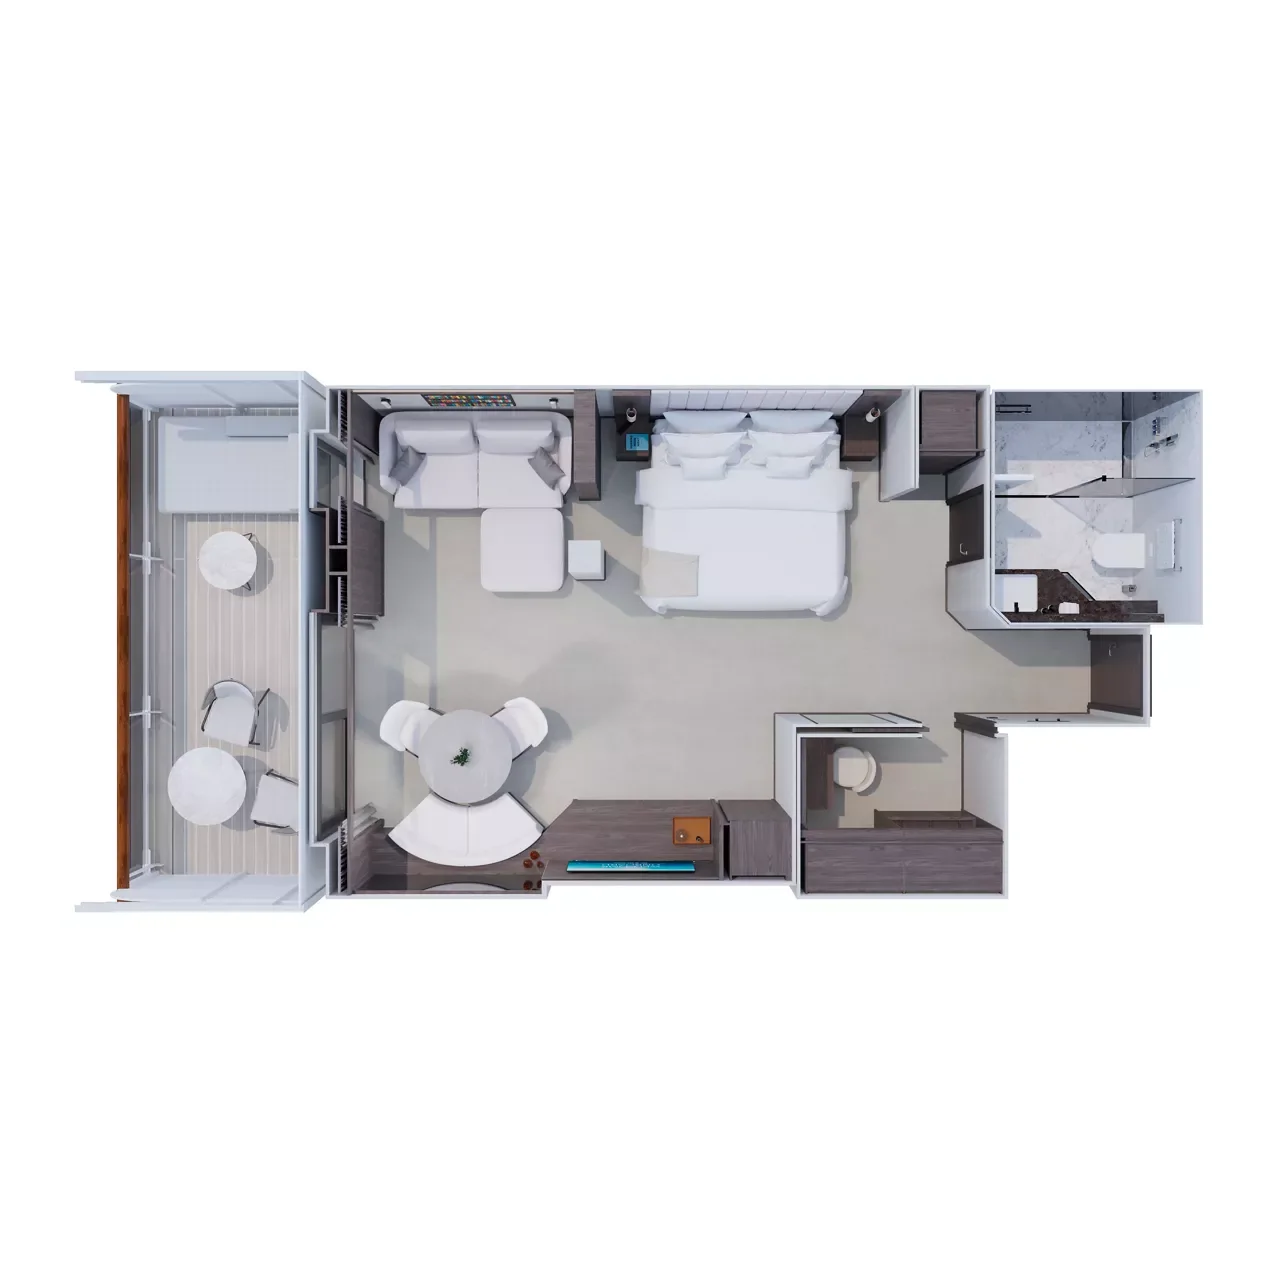
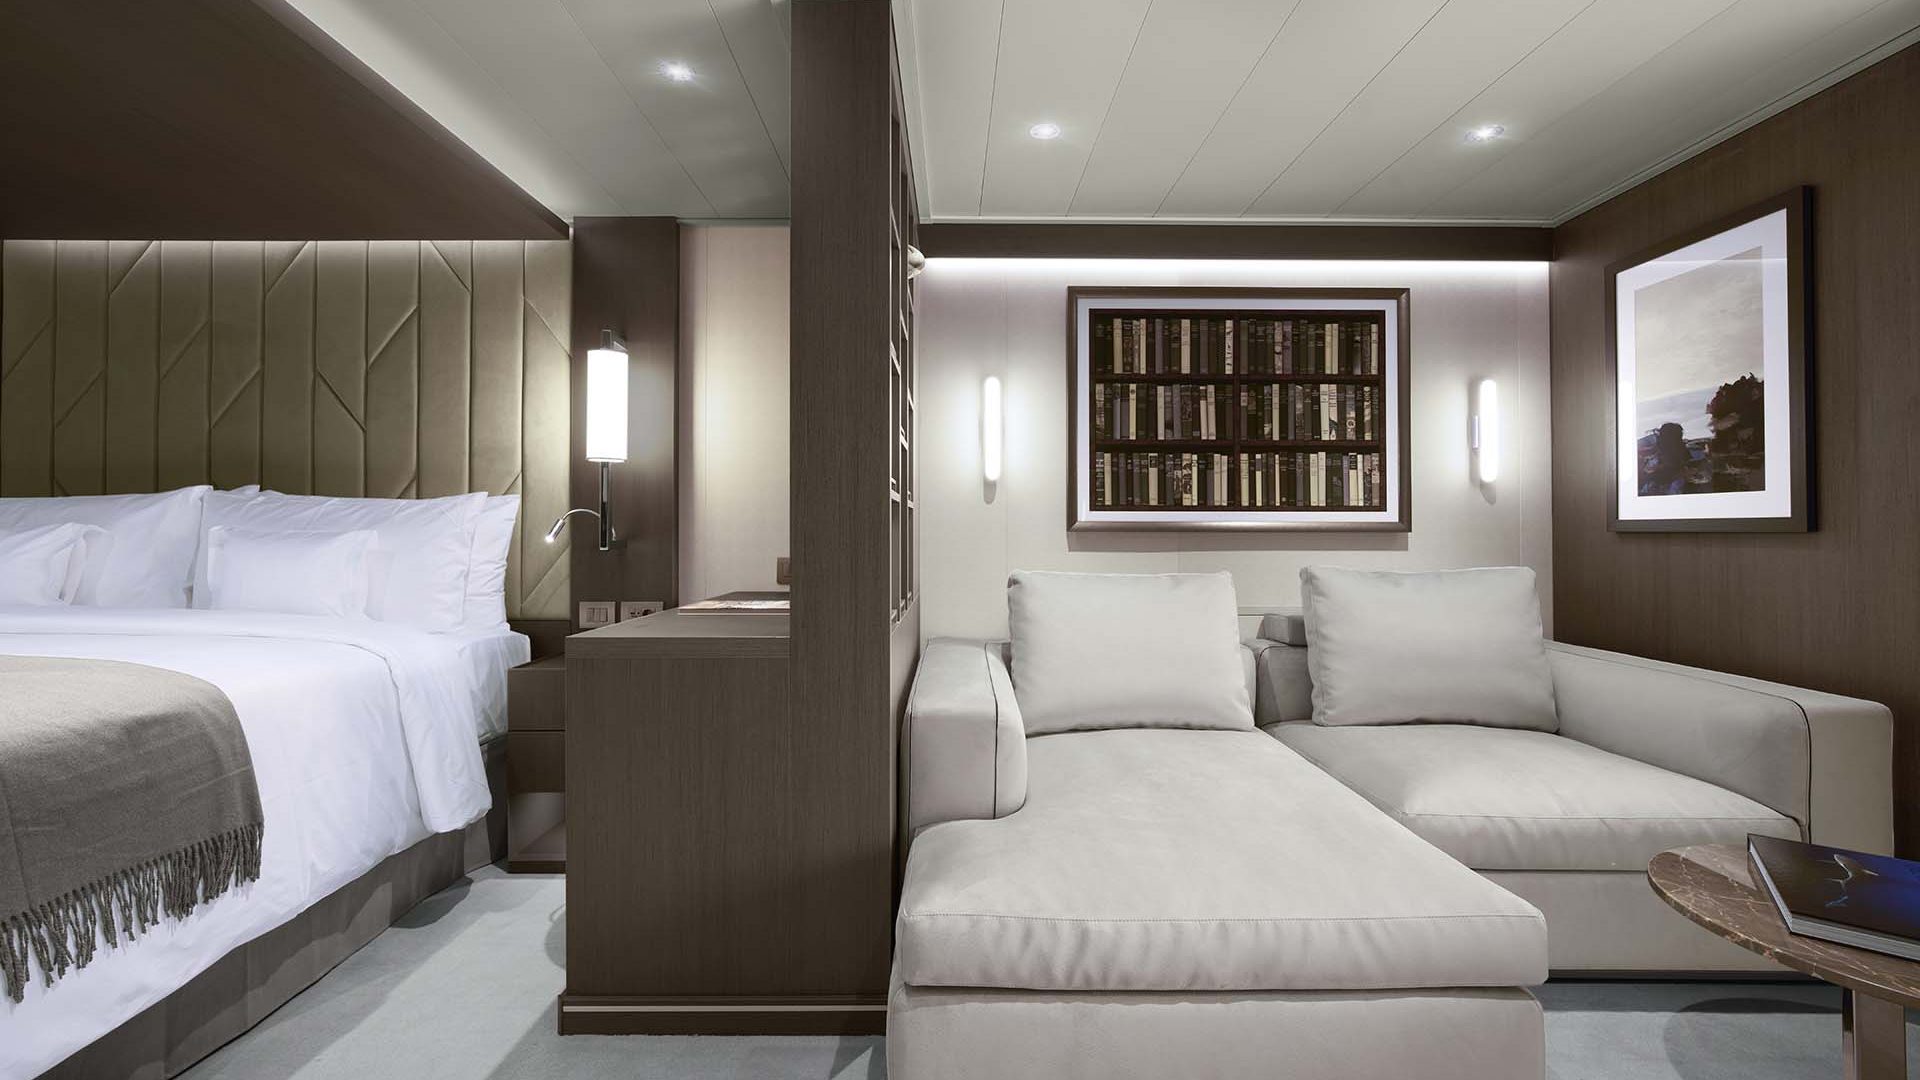
The Deluxe Penthouse is an Ocean Penthouse of 43 to 61 square metres. Its layout is zoned, so the large lounge, the table for four and the bed each have their own space. The terrace has a dining table and a daybed or loungers, and some suites add a bathtub or a work desk.
Choose it for more room to spread out in an open, well-planned space. Like every Penthouse, it comes with priority check-in and embarkation where available, and a third bottle of wine or spirits of your choice. Sizes vary by deck, so your CRUISELECT advisor can match you to the right one.
- Deck
- 6, 7 – Aft / 9, 10 - Aft and Forward
- Number of suites
- 10
- Maximum capacity
- 2 adults and 1 child under 2 years old (in a baby cot)
- Total suite area
- 48 sqm
- Suite area
- 38 sqm
- Terrace area
- 10 sqm
Suite features
- Oversized floor-to-ceiling windows with views of the sea
- Spacious lounge area
- Dining table for 4 guests
- Some suites feature a spacious work desk area (decks 6-7)
- In-suite welcome bottle of champagne
- Private refrigerated mini-bar, replenished according to the guests’ preferences from a selection of alcoholic and non-alcoholic beverages
- Espresso machine, kettle and tea pot with a complimentary selection of coffee and teas
- Complimentary personal refillable water bottle for each guest
- Pair of binoculars for guests’ use during their journey
- Technogym Case Kit with a smart range of fitness gear
- Safe accommodating most tablets and laptops
Outdoor
- Spacious oceanfront terrace with a dining area
- Comfortable daybed (decks 9-10) or lounge chairs (decks 6-7) for relaxation
Bedroom
- Bespoke king-sized bed sleep system - size: 180 x 200 cm (71 x 79 in)
- Some suites feature twin beds - size: 2 x 90 x 200 cm (35 x 79 in)
- Down duvets and pillows
- Fine bed linens
- Extensive pillow selection
- Spacious walk-in wardrobe with a seated vanity area
Bathroom
- Spacious bathroom with a walk-in shower and heated floors
- Plush bathrobes and bath linens
- Some suites feature a bathtub
- Mandala Blue custom bath toiletries and amenities for Explora Journeys
- Dyson SupersonicTM hairdryer and illuminated make-up/shaving mirror
PENTHOUSE
- Deck 6,7,8,9
- Total 43 sqm
- 7 Suites
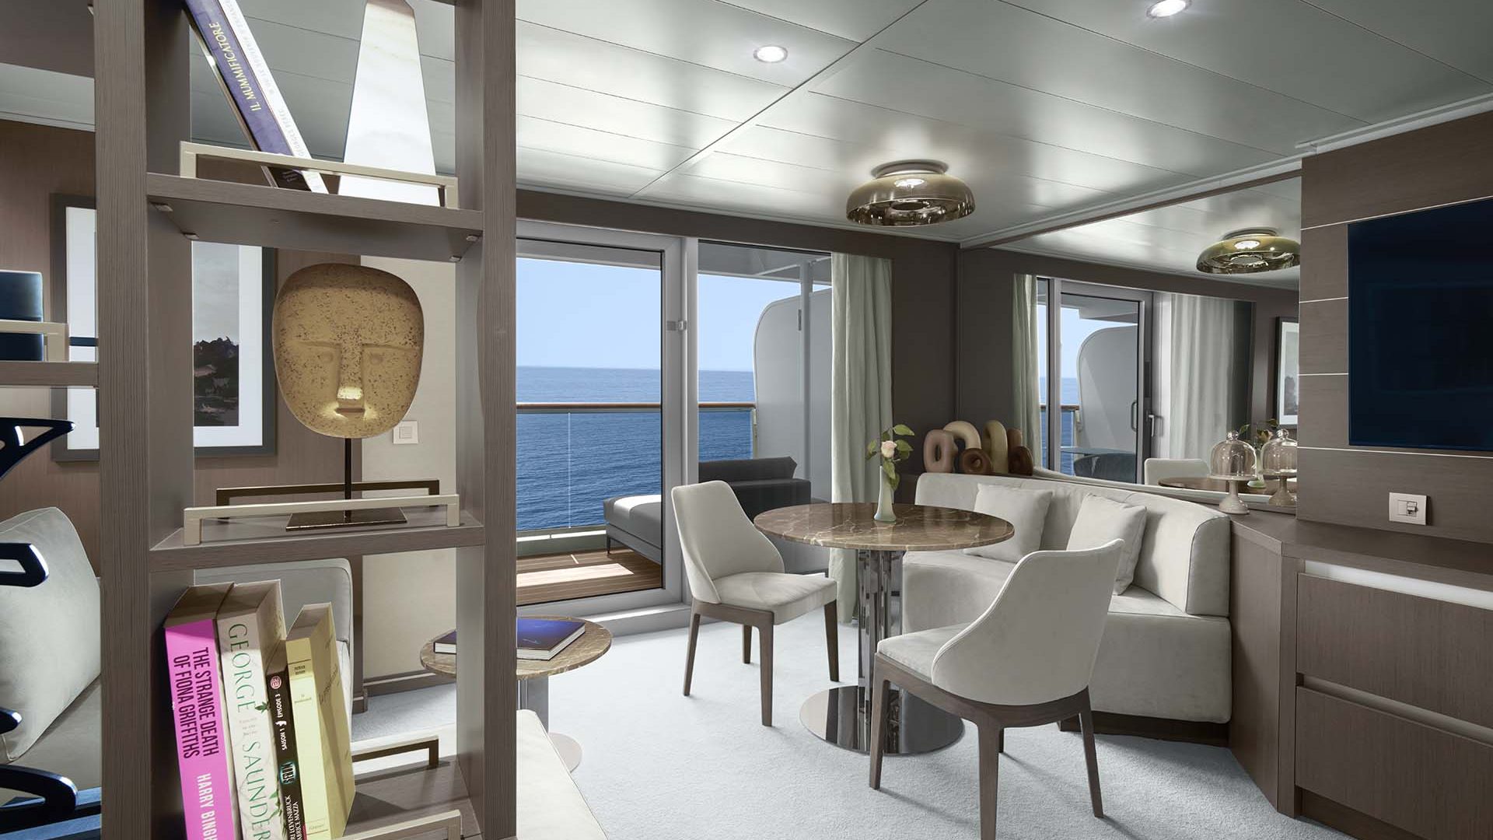
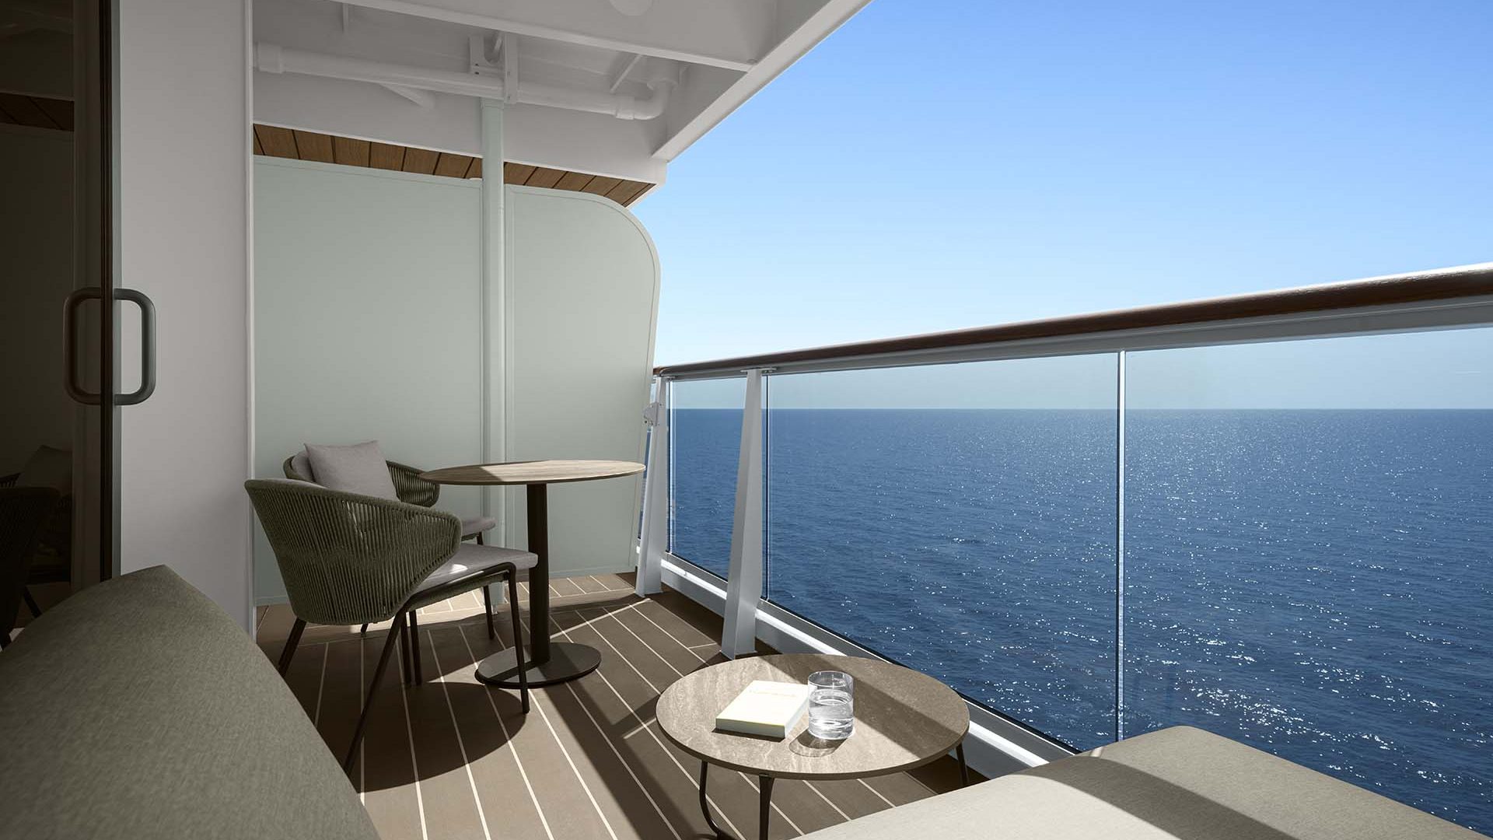

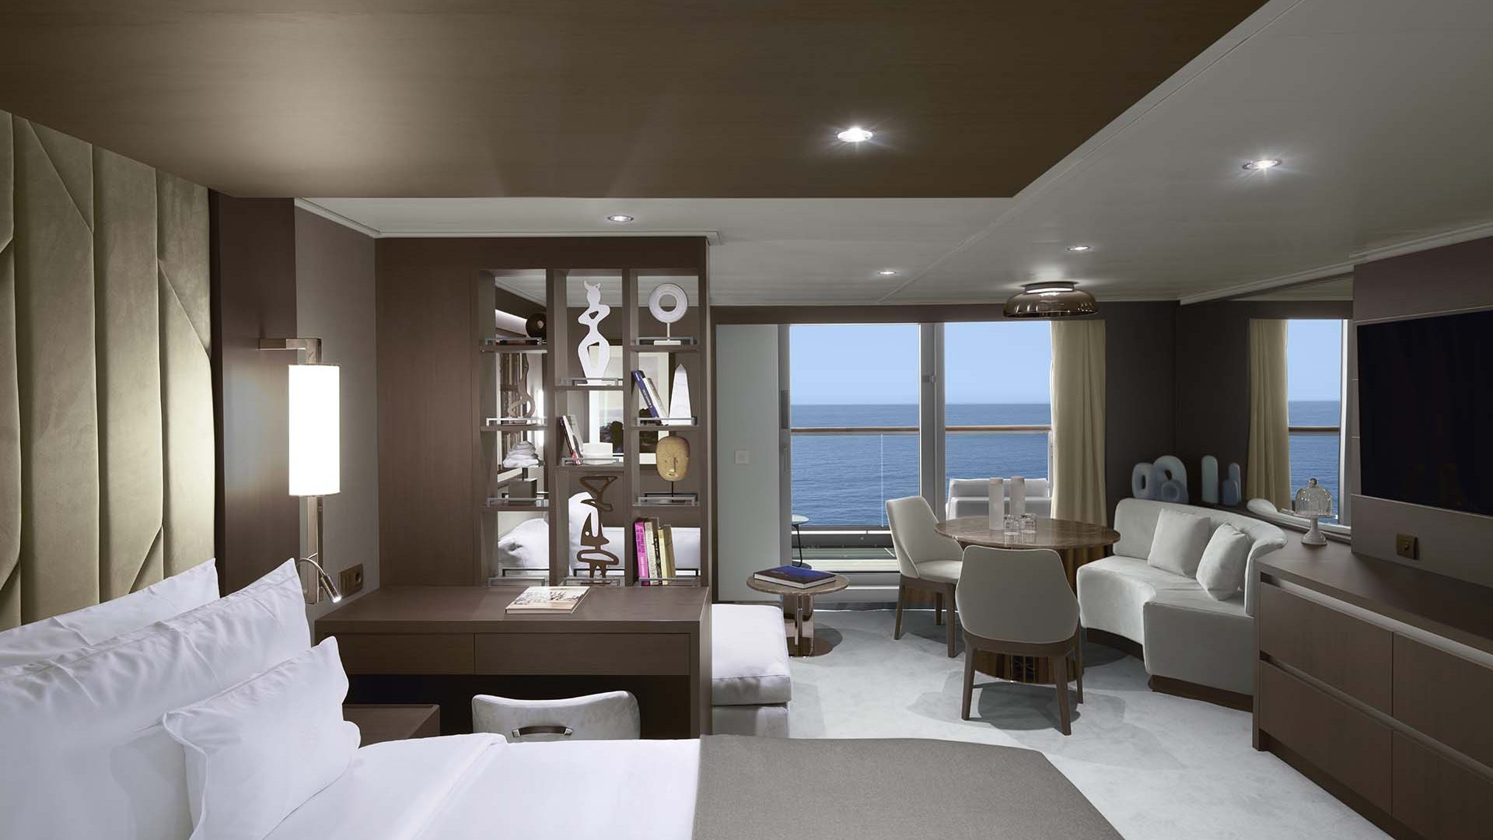
The first Ocean Penthouse: a proper lounge, a dining table for four and a sun terrace with a daybed.
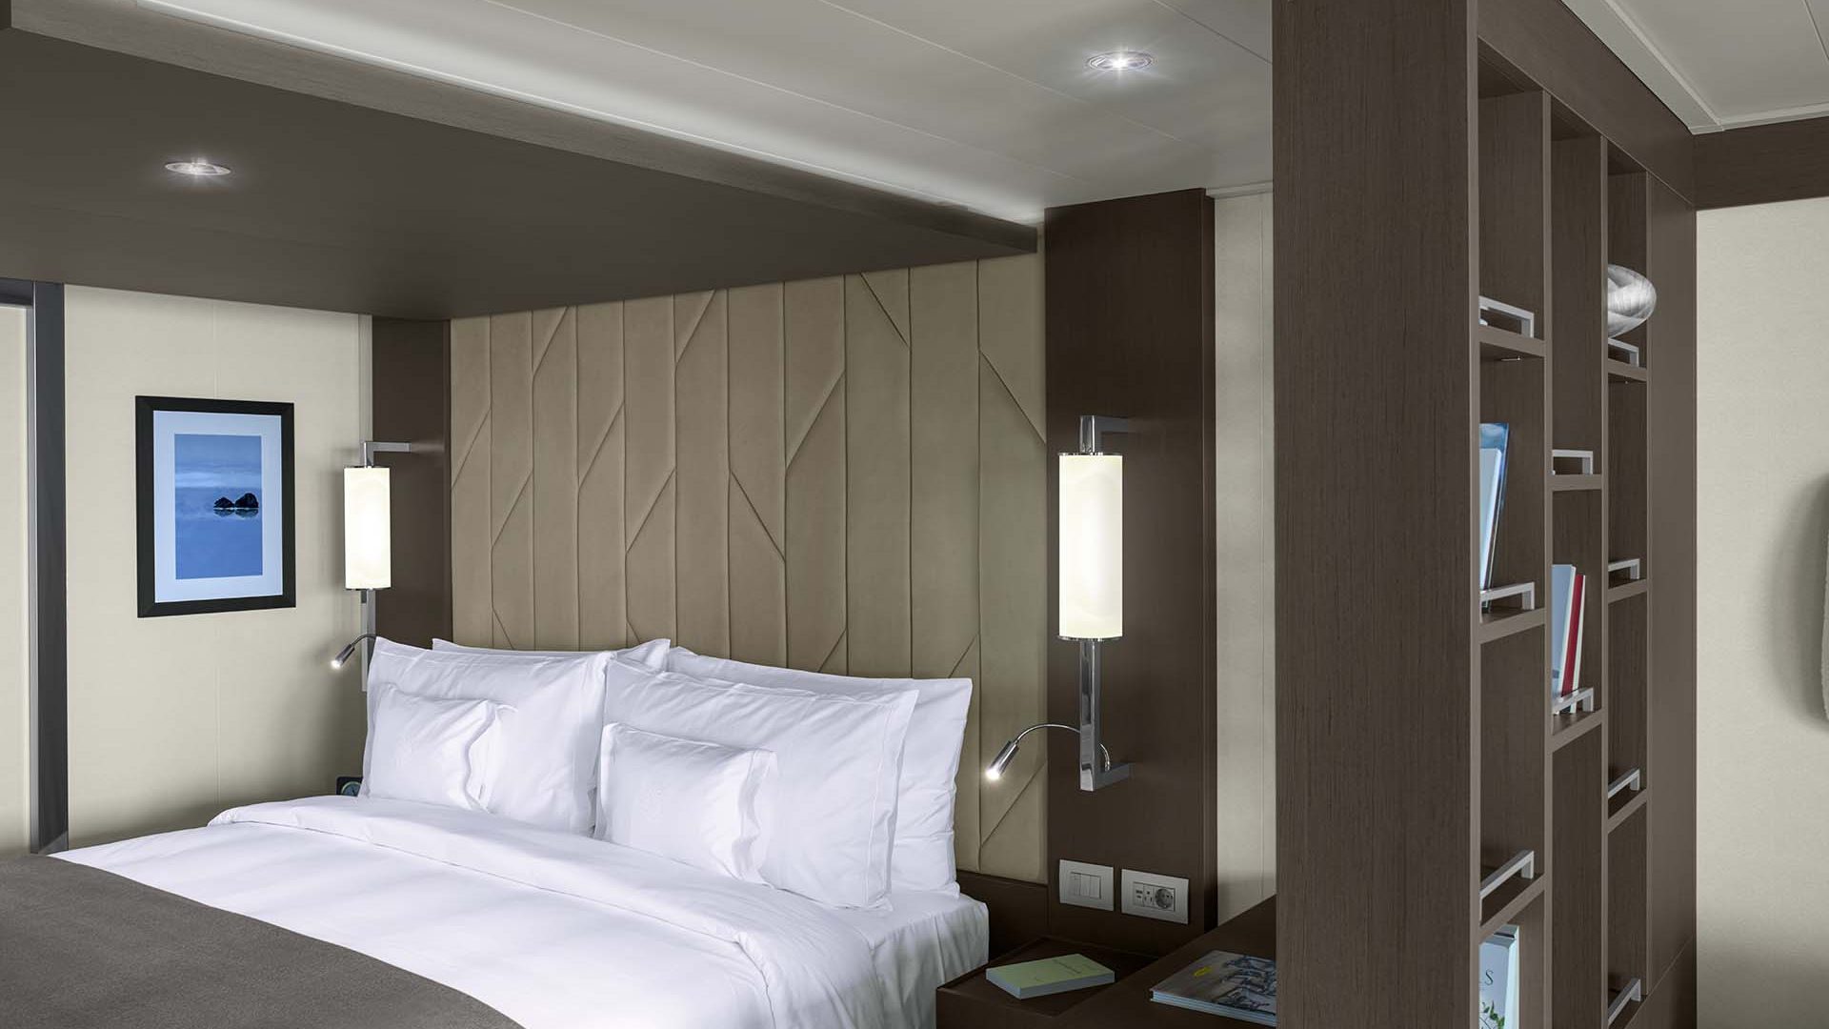

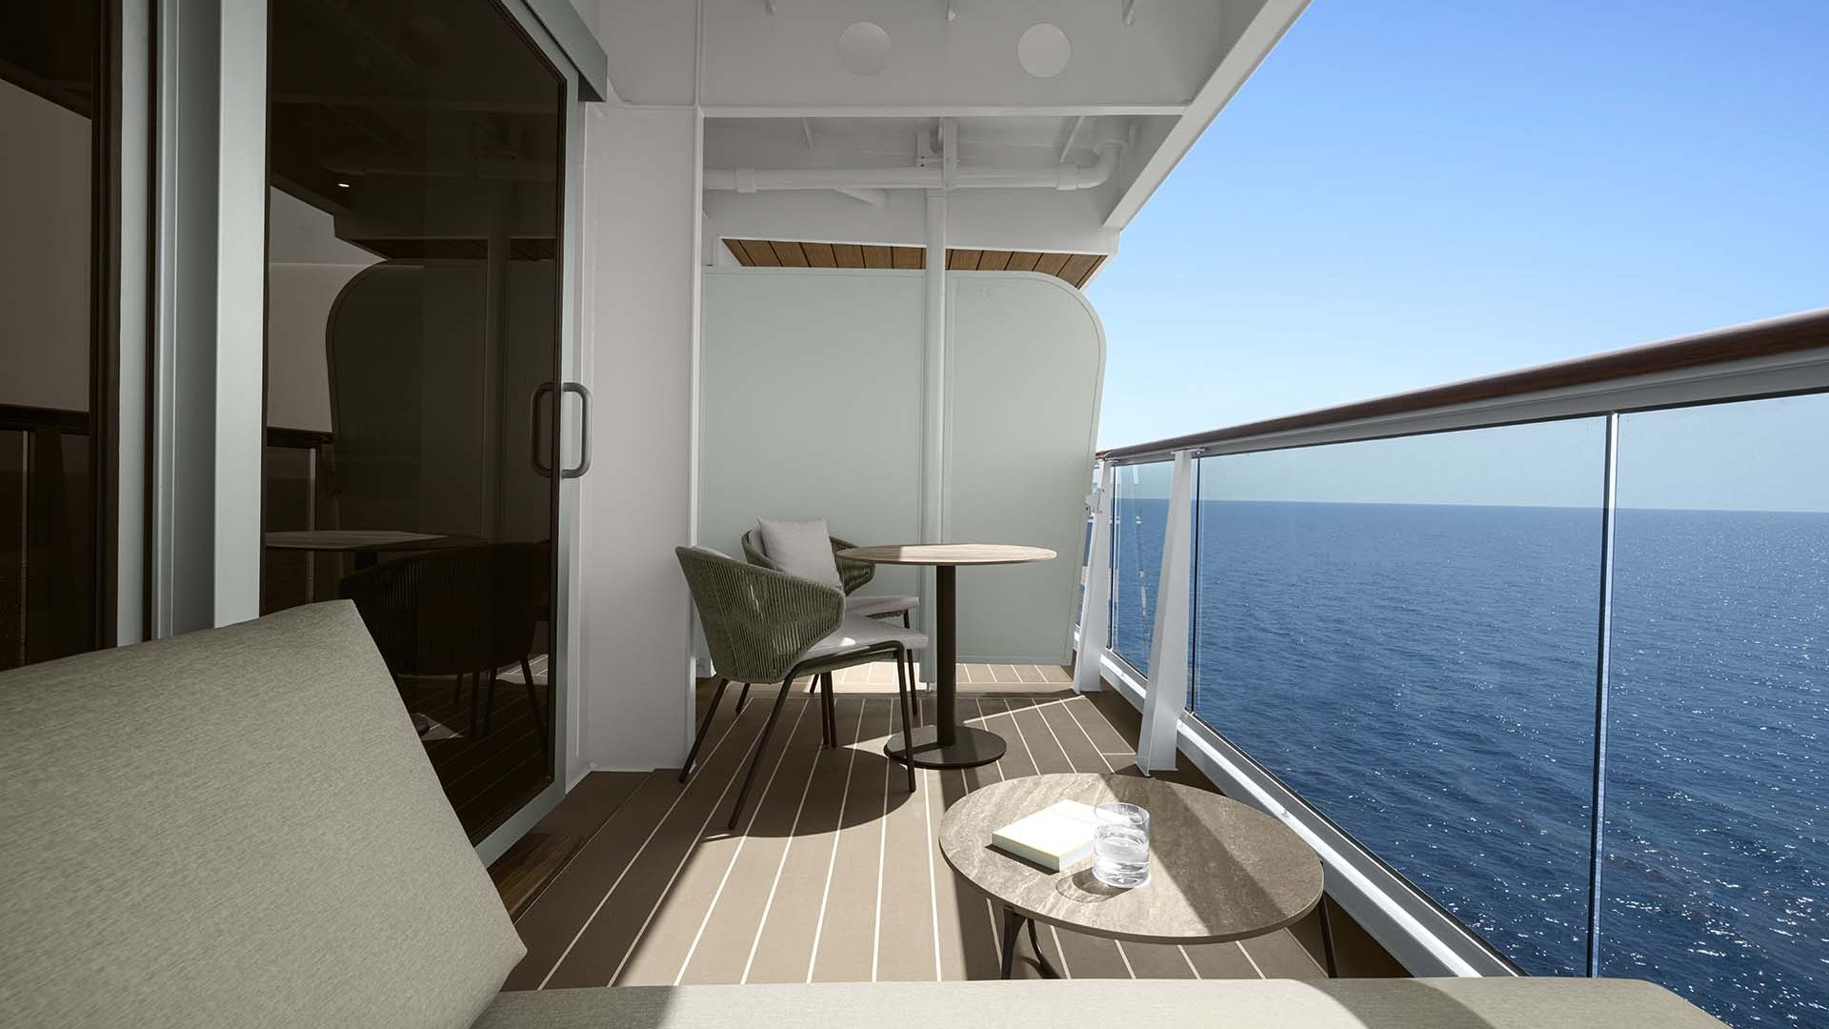
The Penthouse is the first of Explora Journeys' Ocean Penthouses, at 43 to 48 square metres. It adds a spacious lounge and a dining table for four, and the sun terrace has a dining area and a daybed. Penthouse guests also get priority check-in and embarkation where available, and a third bottle of wine or spirits of their choice.
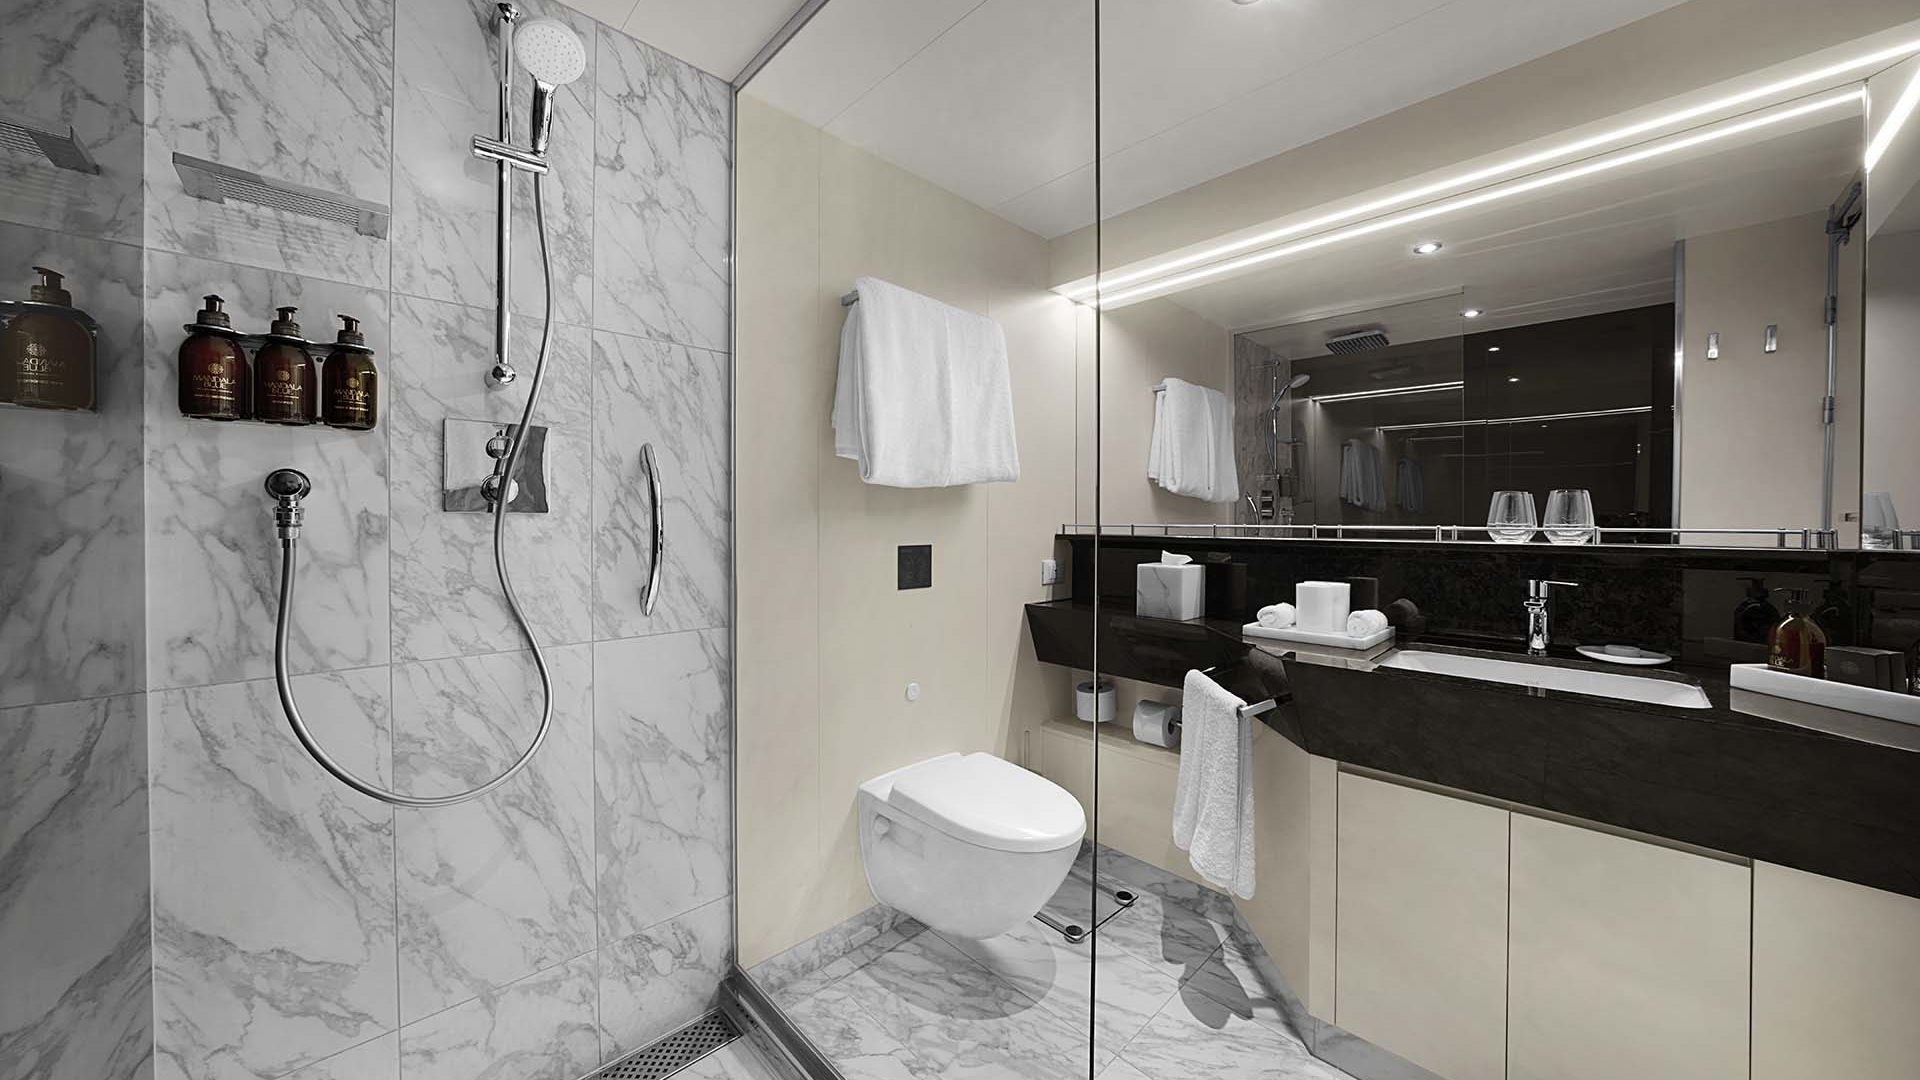
It suits couples who like to host. Invite friends you've met on board for a drink before dinner, or order from In-Suite Dining and eat at a real table. The bathroom has a walk-in shower and heated floors.
- Deck
- 6, 7 – Aft / 9, 10 - Aft and Forward
- Number of suites
- 7
- Maximum capacity
- 2 adults and 1 child under 2 years old (in a baby cot)
- Total suite area
- 43 sqm
- Suite area
- 34 sqm
- Terrace area
- 9 sqm
Suite features
- Oversized floor-to-ceiling windows with views of the sea
- Spacious lounge area
- Dining table for 4 guests
- In-suite welcome bottle of champagne
- Private refrigerated mini-bar, replenished according to the guests’ preferences from a selection of alcoholic and non-alcoholic beverages
- Espresso machine, kettle and tea pot with a complimentary selection of coffee and teas
- Complimentary personal refillable water bottle for each guest
- Pair of binoculars for guests’ use during their journey
- Technogym Case Kit with a smart range of fitness gear
- Safe accommodating most tablets and laptops
Outdoor
- Spacious oceanfront terrace with a dining area
- Comfortable daybed for relaxation
Bedroom
- Bespoke king-sized bed sleep system - size: 180 x 200 cm (71 x 79 in)
- Some suites feature twin beds - size: 2 x 90 x 200 cm (35 x 79 in)
- Down duvets and pillows
- Fine bed linens
- Extensive pillow selection
- Spacious walk-in wardrobe with a seated vanity area
Bathroom
- Spacious bathroom with a walk-in shower and heated floors
- Plush bathrobes and bath linens
- Mandala Blue custom bath toiletries and amenities for Explora Journeys
- Dyson SupersonicTM hairdryer and illuminated make up/shaving mirror
OCEAN GRAND TERRACE SUITE
- Deck 6,7
- Total 39 sqm
- 70 Suites
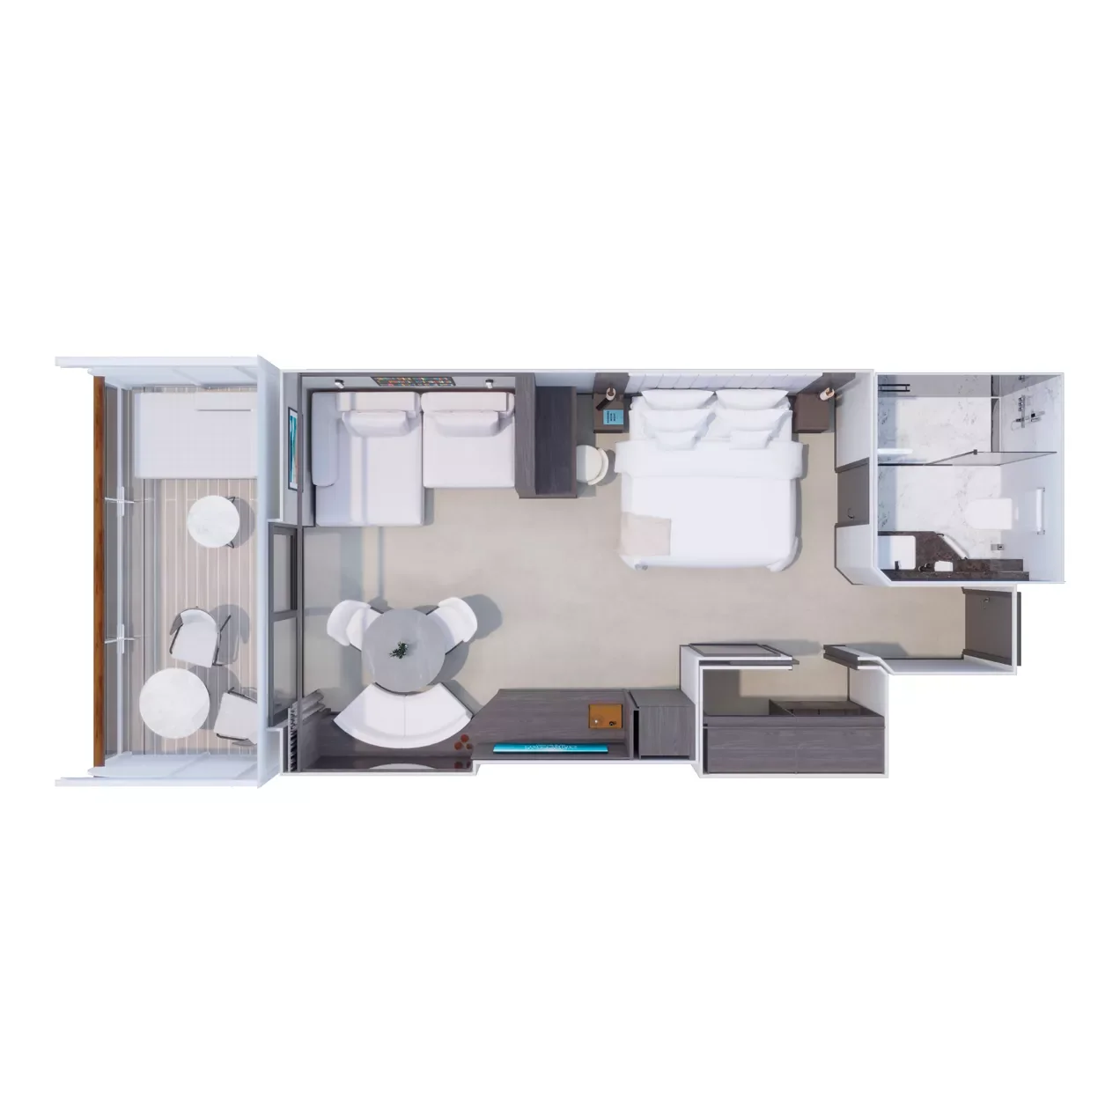

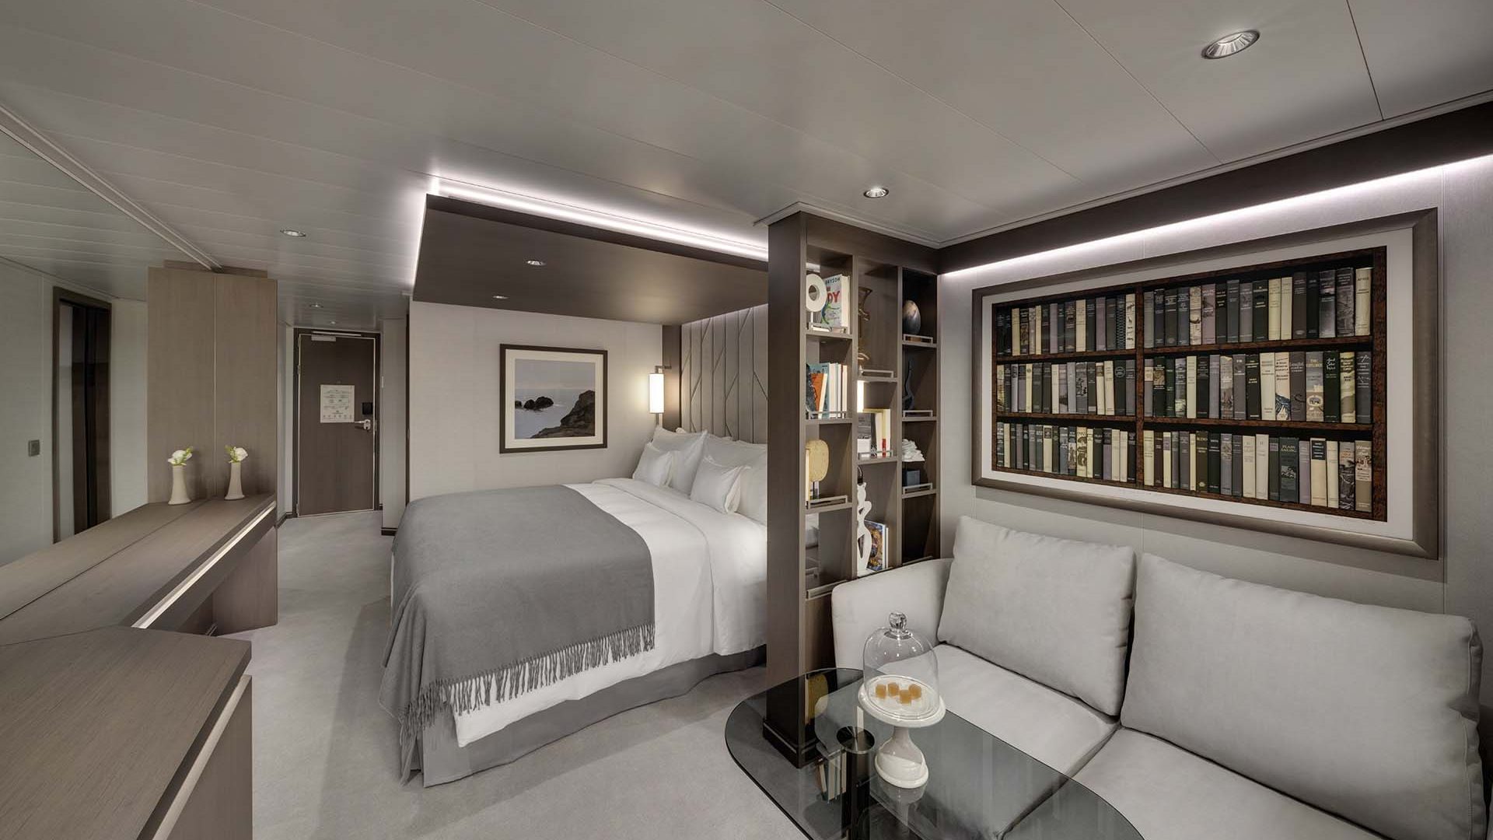
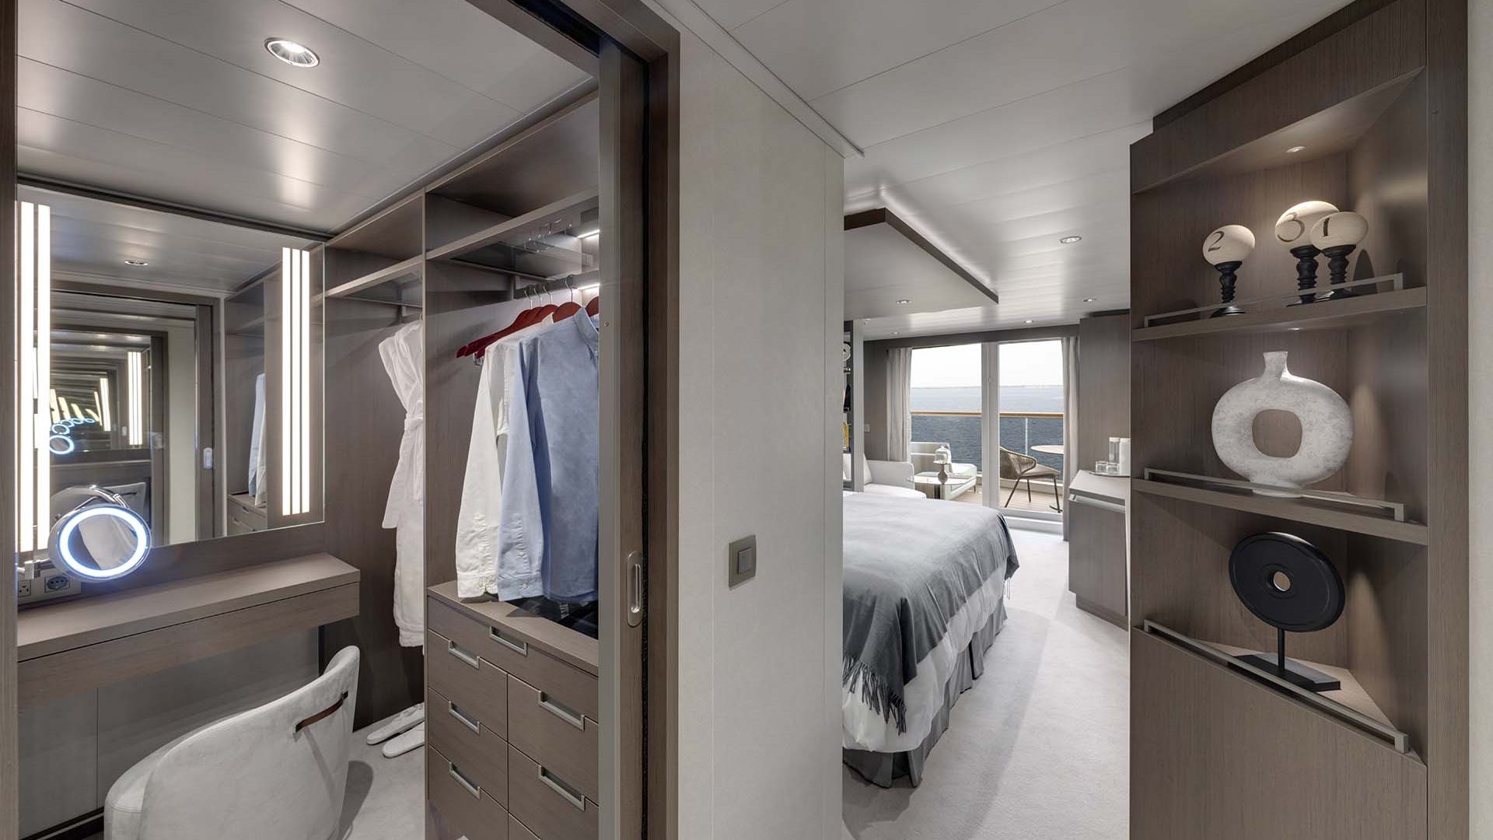
The Ocean Terrace Suite layout with a bigger terrace, on decks 6 and 7, plus priority dinner bookings.
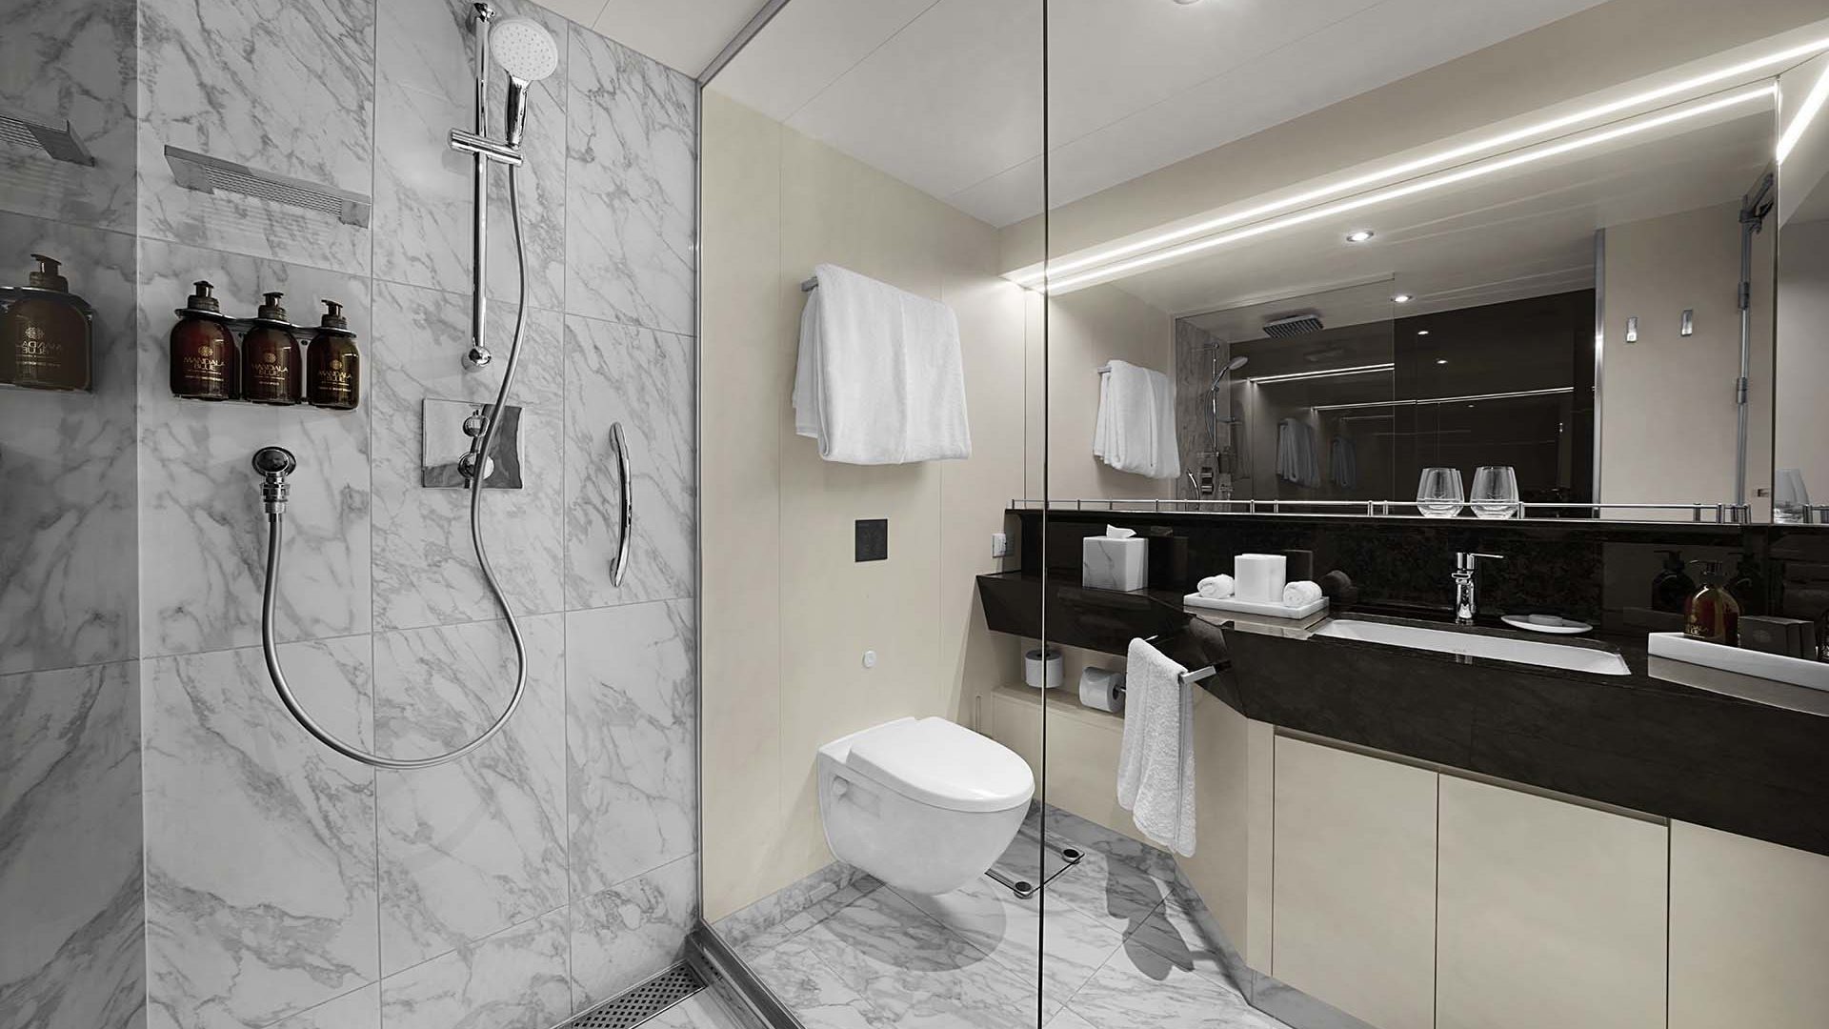
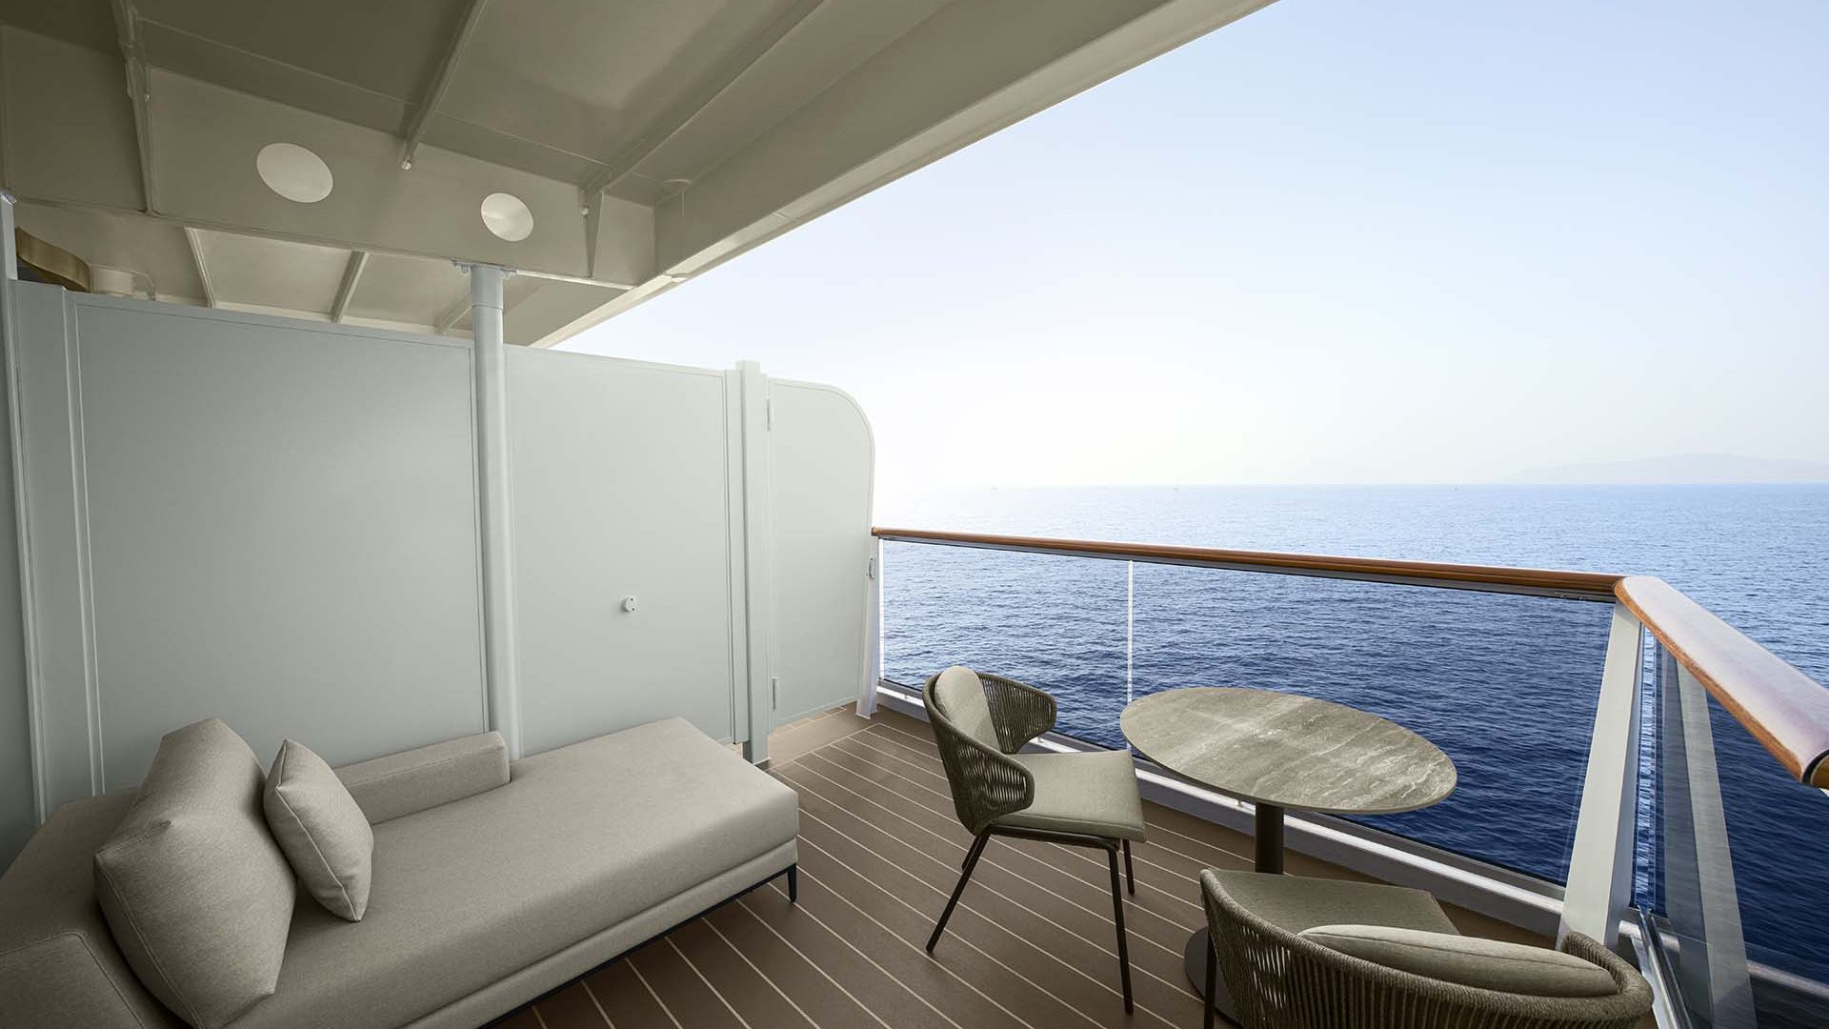
The Ocean Grand Terrace Suite has the same interior as the Ocean Terrace Suite but a bigger private terrace: 11 square metres instead of 7. It sits on decks 6 and 7. It also comes with priority dinner reservations at selected restaurants, plus one garment pressing and one bag of laundry each journey.
That extra outdoor space is the reason to choose it. There is room to stretch out on the daybed and still set the table for a long lunch in the sun. Some suites also have a bathtub as well as the walk-in shower.
- Deck
- 6, 7 - Aft, Middle, Forward
- Number of suites
- 70
- Maximum capacity
- 2 adults and 1 child under 18 years old (baby cot or a sofa bed)
- Total suite area
- 39 sqm
- Suite area
- 28 sqm
- Terrace area
- 11 sqm
Suite features
- Oversized floor-to-ceiling windows with views of the sea
- Lounge area with coffee/dining table
- In-suite welcome bottle of champagne
- Private refrigerated mini-bar, replenished according to the guests’ preferences from a selection of alcoholic and non-alcoholic beverages
- Espresso machine, kettle and tea pot with a complimentary
- selection of coffee and teas
- Complimentary personal refillable water bottle for each guest
- Pair of binoculars for guests’ use during their journey
- Safe accommodating most tablets and laptops
Outdoor
- Spacious oceanfront terrace with a dining area
- Comfortable daybed for relaxation
Bedroom
- Bespoke king-sized bed sleep system - size: 180 x 200 cm (71 x 79 in)
- Some suites feature twin beds - size: 2 x 90 x 200 cm (35 x 79 in)
- Down duvets and pillows
- Fine bed linens
- Extensive pillow selection
- Spacious walk-in wardrobe with a seated vanity area
Bathroom
- Spacious bathroom with a walk-in shower and heated floors
- Plush bathrobes and bath linens
- Mandala Blue custom bath toiletries and amenities for Explora Journeys
- Dyson SupersonicTM hairdryer and illuminated make-up/shaving mirror
- Some suites feature a bathtub
OCEAN TERRACE SUITE
- Deck 6,7,8,9,10
- Total 35 sqm
- 58-100 Suites
Explora's entry suite, with floor-to-ceiling glass, a walk-in wardrobe and a terrace with a daybed.
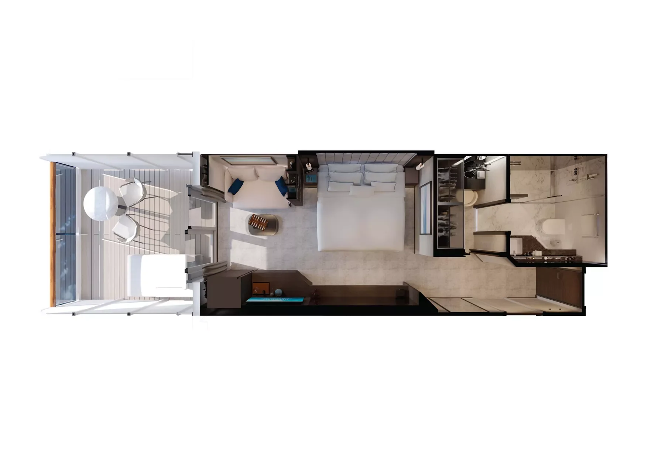
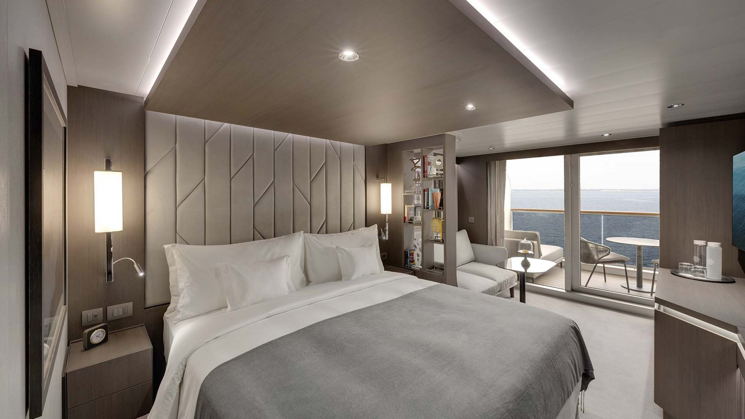
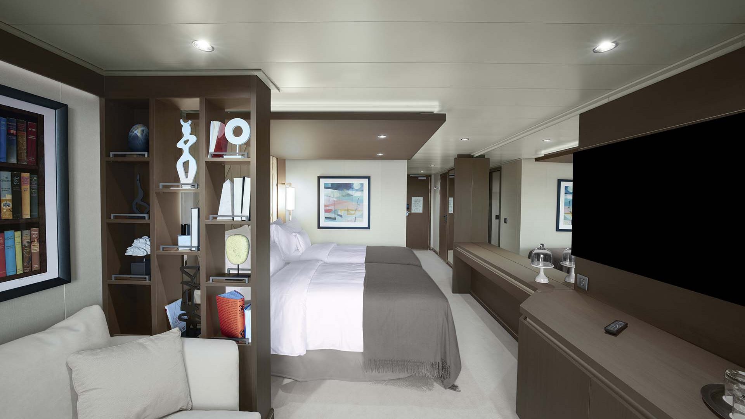
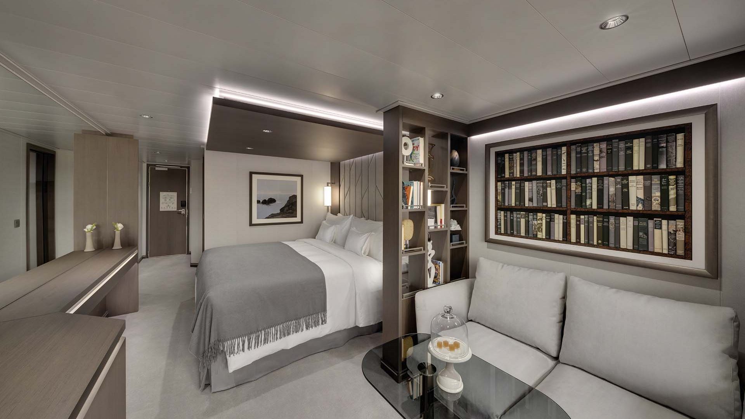
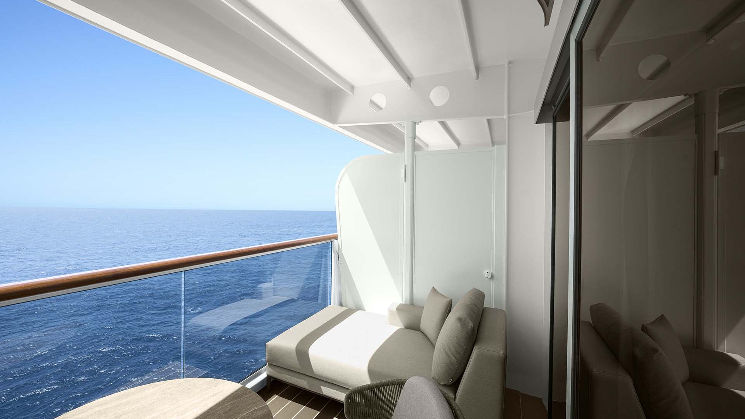
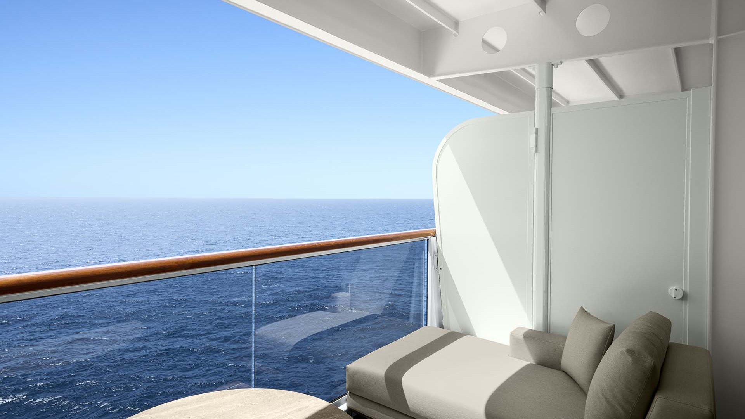
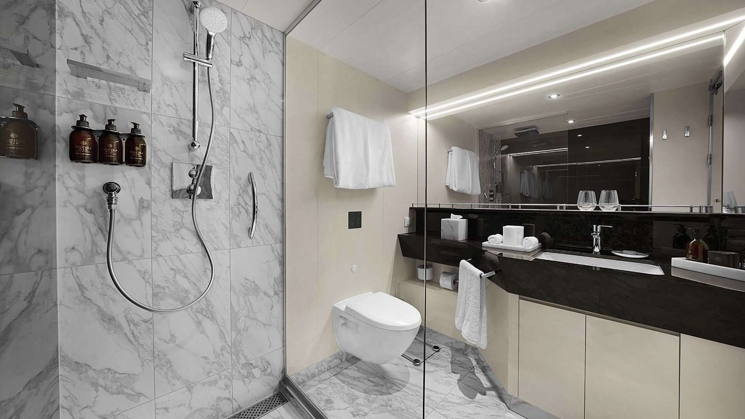
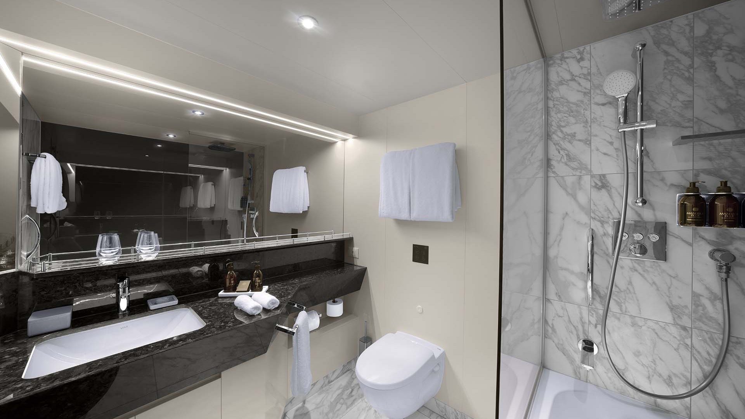
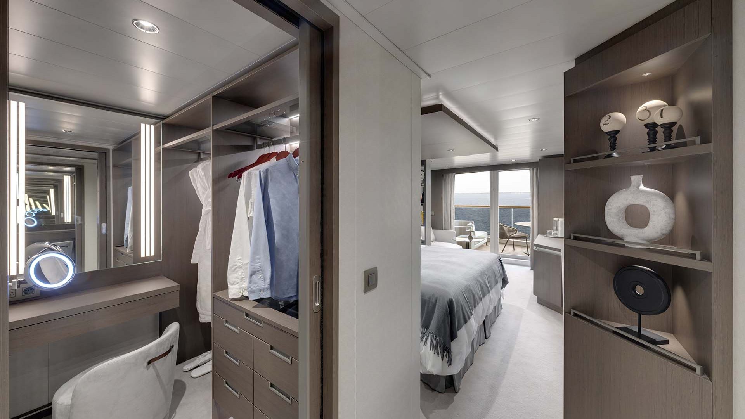
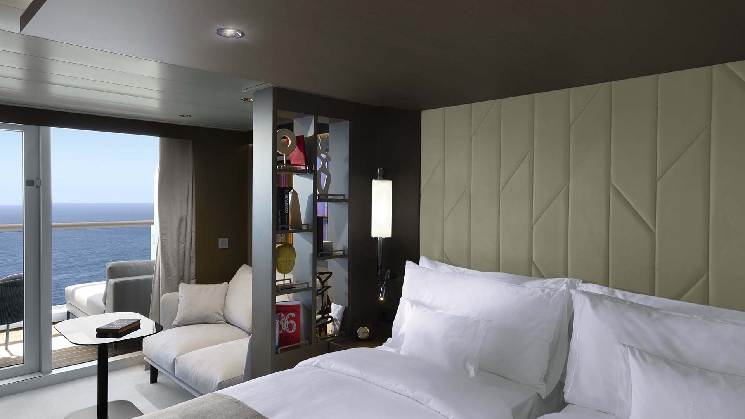
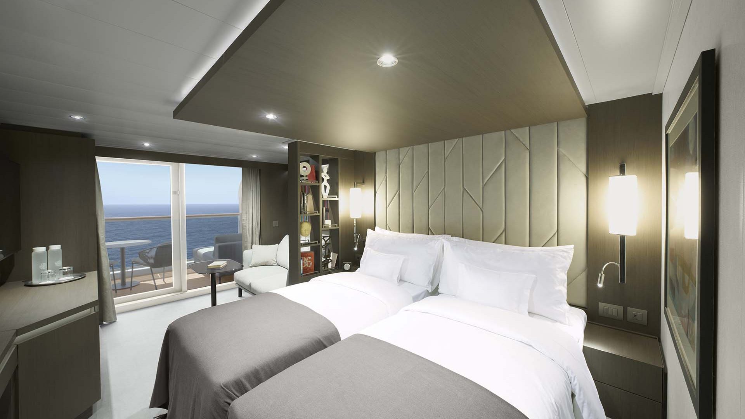
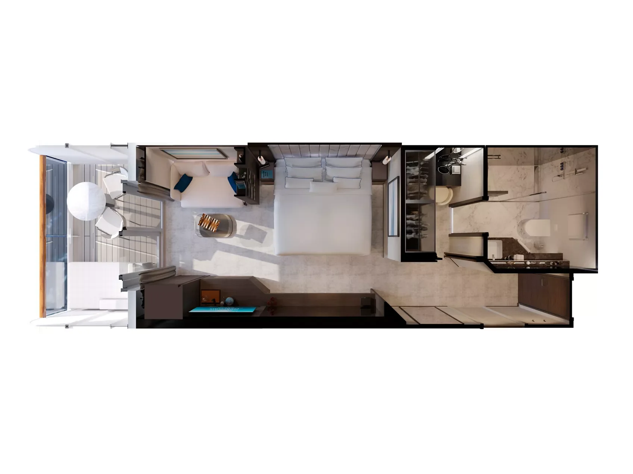
The Ocean Terrace Suite is the entry-level suite on Explora Journeys, and it still measures 35 square metres with the terrace. Floor-to-ceiling windows open onto a private terrace with a daybed and a dining table. Inside there is a lounge corner, a walk-in wardrobe with a seated vanity, and a bathroom with heated floors.
- Deck
- OT1 - 6, 7 / OT2 - 7, 8 / OT3 - 8, 9 / OT4 - 9, 10 -
Aft, Middle, Forward - Number of suites
- OT1 – 58, OT2 – 100, OT3 – 72, OT4 – 71
- Maximum capacity
- 2 adults and 1 child under 18 years old (baby cot or a sofa bed)
- Total suite area
- 35 sqm
- Suite area
- 28 sqm
- Terrace area
- 7 sqm
Suite features
- Oversized floor-to-ceiling windows with views of the sea
- Lounge area with coffee/dining table
- In-suite welcome bottle of champagne
- Private refrigerated mini-bar, replenished according to the guests’ preferences from a selection of alcoholic and non-alcoholic beverages
- Espresso machine, kettle and tea pot with a complimentary
- selection of coffee and teas
- Complimentary personal refillable water bottle for each guest
- Pair of binoculars for guests’ use during their journey
- Safe accommodating most tablets and laptops
Outdoor
- Spacious oceanfront terrace with a dining area
- Comfortable daybed for relaxation
Bedroom
- Bespoke king-sized bed sleep system - size: 180 x 200 cm (71 x 79 in)
- Some suites feature twin beds - size: 2 x 90 x 200 cm (35 x 79 in)
- Down duvets and pillows
- Fine bed linens
- Extensive pillow selection
- Spacious walk-in wardrobe with a seated vanity area
Bathroom
- Spacious bathroom with a walk-in shower and heated floors
- Plush bathrobes and bath linens
- Mandala Blue custom bath toiletries and amenities for Explora Journeys
- Dyson SupersonicTM hairdryer and illuminated make-up/shaving mirror
- Some suites feature a bathtub and accessibility features
EXPLORA II
Recommended Journeys
-
A Journey of Aegean Allure & Ancient Echoes
Istanbul to Athens
An all-inclusive Aegean cruise calling at Marmaris and Bodrum in Türkiye, then Patmos, Milos and Mykonos in Greece. -
A Journey through Golden Shorelines & Enchanting Scenery
An all-inclusive cruise through the Greek islands of Paros, Rhodes and Syros to Dubrovnik and Hvar on Croatia's coast.